
V-PANA
COTTO Concept Booth
COTTO Concept Booth
V-PANA
Location
Location
:
:
Area
Area
:
:
Completion Date
Completion Date
:
:
Collaboration
Collaboration
:
:
Exhibition Hall, Impact Arena Muang Thong Thani, Nonthaburi, Thailand
Exhibition Hall, Impact Arena Muang Thong Thani, Nonthaburi, Thailand
240 sq.m
240 sq.m
2023
2023
Piyapat S., Pradchayapol T., Pattaraporn S.
Piyapat S., Pradchayapol T., Pattaraporn S.
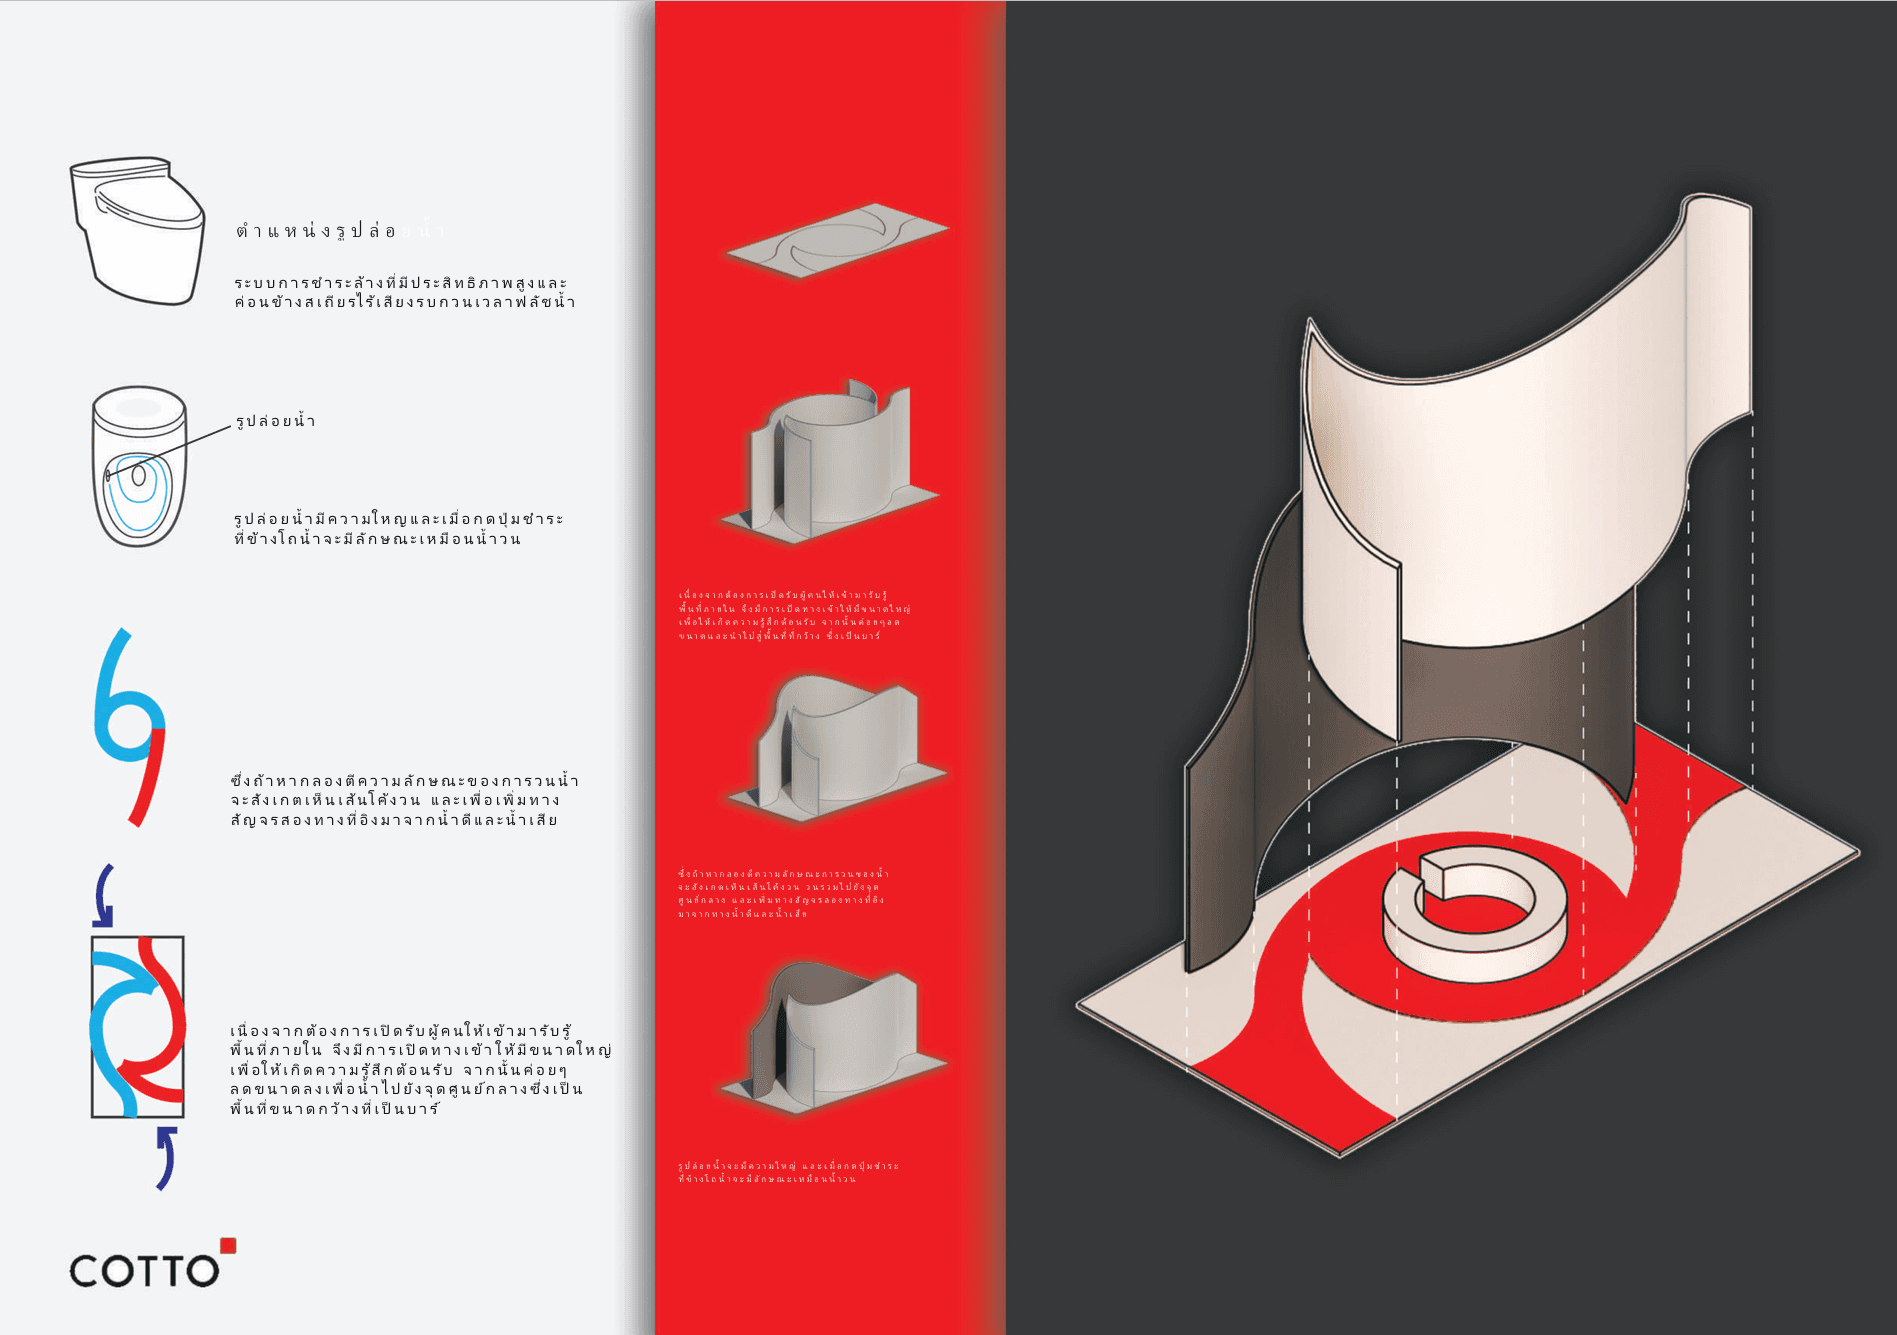
The concept begins with the display of COTTO products within the exhibition hall. With limited space, the design aims to attract visitors and naturally draw them into the exhibition area. The main inspiration comes from the water flow inside a specific toilet system, where water is injected from both sides, creating a continuous and dynamic movement. This movement of water is translated into the movement of people, guiding them toward the center of the space. The flowing water therefore becomes the main design element, creating a dynamic circulation that attracts visitors and leads them into the heart of the exhibition.
The concept begins with the display of COTTO products within the exhibition hall. With limited space, the design aims to attract visitors and naturally draw them into the exhibition area. The main inspiration comes from the water flow inside a specific toilet system, where water is injected from both sides, creating a continuous and dynamic movement. This movement of water is translated into the movement of people, guiding them toward the center of the space. The flowing water therefore becomes the main design element, creating a dynamic circulation that attracts visitors and leads them into the heart of the exhibition.
The concept begins with the display of COTTO products within the exhibition hall. With limited space, the design aims to attract visitors and naturally draw them into the exhibition area. The main inspiration comes from the water flow inside a specific toilet system, where water is injected from both sides, creating a continuous and dynamic movement. This movement of water is translated into the movement of people, guiding them toward the center of the space. The flowing water therefore becomes the main design element, creating a dynamic circulation that attracts visitors and leads them into the heart of the exhibition.
About the project
About the project
About the project
The concept begins with the display of COTTO products within the exhibition hall. With limited space, the design aims to attract visitors and naturally draw them into the exhibition area. The main inspiration comes from the water flow inside a specific toilet system, where water is injected from both sides, creating a continuous and dynamic movement. This movement of water is translated into the movement of people, guiding them toward the center of the space. The flowing water therefore becomes the main design element, creating a dynamic circulation that attracts visitors and leads them into the heart of the exhibition.
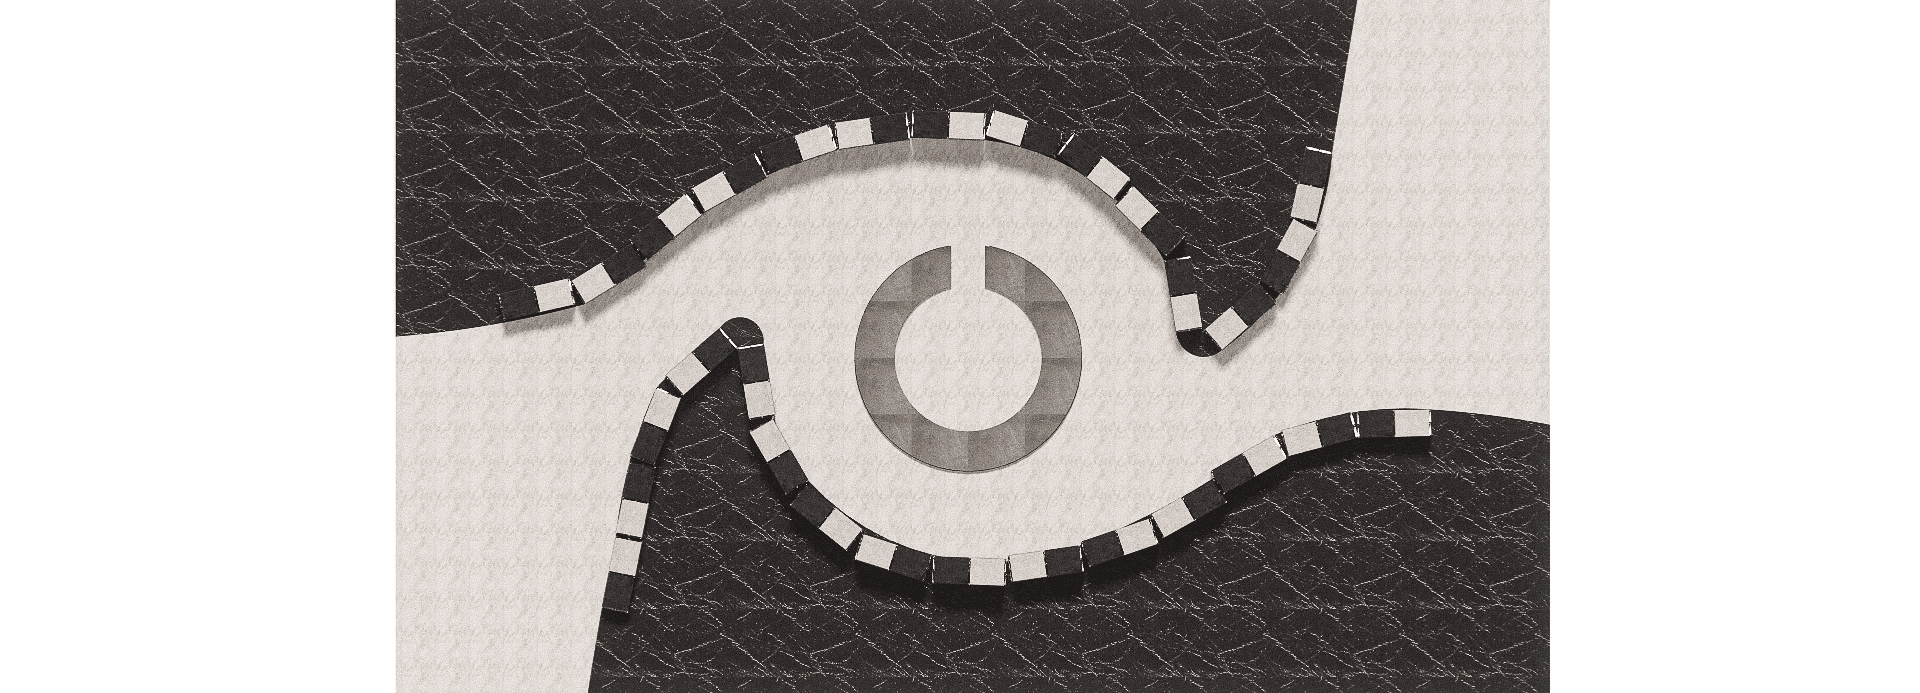
THE SPACE IS DESIGNED AS MORE THAN A GRAPHIC DISPLAY, INTRODUCING DIFFERENT LEVELS TO CLEARLY DEFINE THE RELATIONSHIP BETWEEN THE INTERIOR AND EXTERIOR. THE FLOOR GRADUALLY RISES FROM THE OUTSIDE TOWARD THE CENTER, CREATING AN ENCLOSED AND IMMERSIVE SPACE THAT NATURALLY DRAWS VISITORS INWARD. THIS CENTRAL AREA ALSO ALLOWS SALES STAFF TO INTERACT WITH CUSTOMERS AND PRESENT COTTO PRODUCTS WITHIN THE SPACE, MAKING THE EXHIBITION BOTH EXPERIENTIAL AND FUNCTIONAL.
THE SPACE IS DESIGNED AS MORE THAN A GRAPHIC DISPLAY, INTRODUCING DIFFERENT LEVELS TO CLEARLY DEFINE THE RELATIONSHIP BETWEEN THE INTERIOR AND EXTERIOR. THE FLOOR GRADUALLY RISES FROM THE OUTSIDE TOWARD THE CENTER, CREATING AN ENCLOSED AND IMMERSIVE SPACE THAT NATURALLY DRAWS VISITORS INWARD. THIS CENTRAL AREA ALSO ALLOWS SALES STAFF TO INTERACT WITH CUSTOMERS AND PRESENT COTTO PRODUCTS WITHIN THE SPACE, MAKING THE EXHIBITION BOTH EXPERIENTIAL AND FUNCTIONAL.
THE SPACE IS DESIGNED AS MORE THAN A GRAPHIC DISPLAY, INTRODUCING DIFFERENT LEVELS TO CLEARLY DEFINE THE RELATIONSHIP BETWEEN THE INTERIOR AND EXTERIOR. THE FLOOR GRADUALLY RISES FROM THE OUTSIDE TOWARD THE CENTER, CREATING AN ENCLOSED AND IMMERSIVE SPACE THAT NATURALLY DRAWS VISITORS INWARD. THIS CENTRAL AREA ALSO ALLOWS SALES STAFF TO INTERACT WITH CUSTOMERS AND PRESENT COTTO PRODUCTS WITHIN THE SPACE, MAKING THE EXHIBITION BOTH EXPERIENTIAL AND FUNCTIONAL.

AS THE EXHIBITION FOCUSES PRIMARILY ON TILES, TWO TILE TYPES ARE SELECTED AND DISPLAYED BOTH INSIDE AND OUTSIDE THE SPACE. THIS ALLOWS VISITORS TO EXPLORE THE MATERIALS FREELY, EXPERIENCING THEIR ACTUAL TEXTURE, SURFACE, AND QUALITY THROUGH DIRECT INTERACTION.
AS THE EXHIBITION FOCUSES PRIMARILY ON TILES, TWO TILE TYPES ARE SELECTED AND DISPLAYED BOTH INSIDE AND OUTSIDE THE SPACE. THIS ALLOWS VISITORS TO EXPLORE THE MATERIALS FREELY, EXPERIENCING THEIR ACTUAL TEXTURE, SURFACE, AND QUALITY THROUGH DIRECT INTERACTION.
AS THE EXHIBITION FOCUSES PRIMARILY ON TILES, TWO TILE TYPES ARE SELECTED AND DISPLAYED BOTH INSIDE AND OUTSIDE THE SPACE. THIS ALLOWS VISITORS TO EXPLORE THE MATERIALS FREELY, EXPERIENCING THEIR ACTUAL TEXTURE, SURFACE, AND QUALITY THROUGH DIRECT INTERACTION.
The tile arrangement alternates between the left and right sides, creating contrast and visual movement within the space. The steel structure supporting the tiles is designed to be flexible, allowing different tile collections to be easily replaced and rearranged according to changing needs, without limiting future possibilities.
The tile arrangement alternates between the left and right sides, creating contrast and visual movement within the space. The steel structure supporting the tiles is designed to be flexible, allowing different tile collections to be easily replaced and rearranged according to changing needs, without limiting future possibilities.
The tile arrangement alternates between the left and right sides, creating contrast and visual movement within the space. The steel structure supporting the tiles is designed to be flexible, allowing different tile collections to be easily replaced and rearranged according to changing needs, without limiting future possibilities.


As visitors enter the space, they encounter a central bar serving drinks, creating a welcoming point of interaction. Guests can enjoy their drinks while experiencing and exploring the new tile collection displayed around them.
As visitors enter the space, they encounter a central bar serving drinks, creating a welcoming point of interaction. Guests can enjoy their drinks while experiencing and exploring the new tile collection displayed around them.
As visitors enter the space, they encounter a central bar serving drinks, creating a welcoming point of interaction. Guests can enjoy their drinks while experiencing and exploring the new tile collection displayed around them.

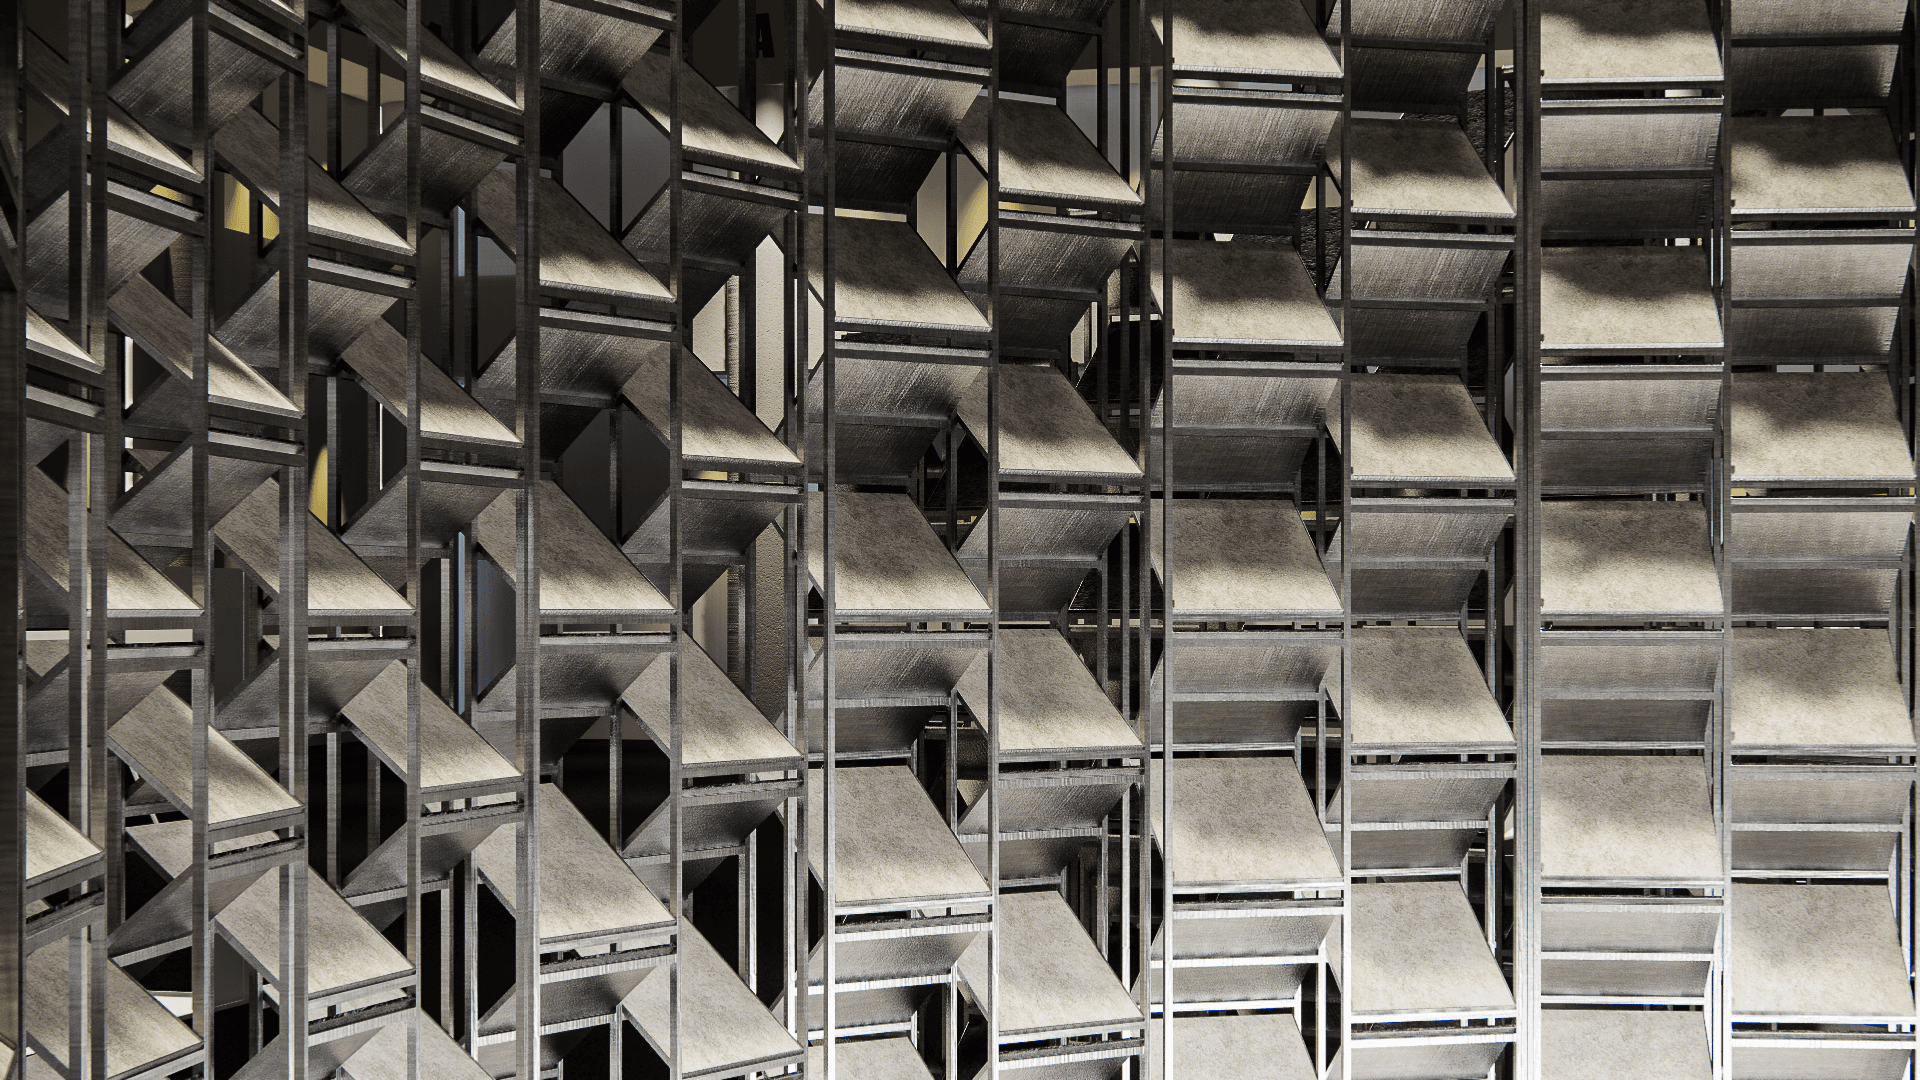

The curved arrangement creates different angles of light and shadow across the tiles. This allows customers to observe how natural and changing light interacts with the surfaces, revealing different textures, tones, and details throughout the day.
The curved arrangement creates different angles of light and shadow across the tiles. This allows customers to observe how natural and changing light interacts with the surfaces, revealing different textures, tones, and details throughout the day.
The curved arrangement creates different angles of light and shadow across the tiles. This allows customers to observe how natural and changing light interacts with the surfaces, revealing different textures, tones, and details throughout the day.


Glossy floor tiles are also used to reflect the wall tiles, creating a continuous visual effect that makes the tile display appear to extend endlessly into the space.
Glossy floor tiles are also used to reflect the wall tiles, creating a continuous visual effect that makes the tile display appear to extend endlessly into the space.
Glossy floor tiles are also used to reflect the wall tiles, creating a continuous visual effect that makes the tile display appear to extend endlessly into the space.


The central area is designed as an island, gathering the flow from the surrounding space into a central point. It is enclosed by a continuous arrangement of tiles, which gradually change in angle and height, creating a dynamic form that reinforces the sense of movement toward the center.
The central area is designed as an island, gathering the flow from the surrounding space into a central point. It is enclosed by a continuous arrangement of tiles, which gradually change in angle and height, creating a dynamic form that reinforces the sense of movement toward the center.
The central area is designed as an island, gathering the flow from the surrounding space into a central point. It is enclosed by a continuous arrangement of tiles, which gradually change in angle and height, creating a dynamic form that reinforces the sense of movement toward the center.