
DEAL
Head Office Property Management of Chulalongkorn University
Head Office Property Management of Chulalongkorn University
DEAL
Location
Location
:
:
Area
Area
:
:
Completion Date
Completion Date
:
:
Collaboration
Collaboration
:
:
Head Office Property Management of Chulalongkorn University, Bangkok, Thailand
Head Office Property Management of Chulalongkorn University, Bangkok, Thailand
260 sq.m
260 sq.m
2025
2025
-
-

THE CHULALONGKORN UNIVERSITY PROPERTY MANAGEMENT OFFICE AIMS TO EXPAND ITS USABLE SPACE AND ADAPT ITS WORKPLACE TO MEET THE NEEDS OF THE MODERN ERA. THE PROJECT ALSO RELOCATES THE EXISTING FUNCTIONS TO A NEWER BUILDING, CREATING A MORE CONTEMPORARY AND EFFICIENT WORKING ENVIRONMENT. THE NEW OFFICE REORGANIZES ITS WORKFLOW AND MANAGEMENT SYSTEMS TO IMPROVE EFFICIENCY WHILE CREATING A MORE ENGAGING ENVIRONMENT FOR YOUNGER GENERATIONS. THROUGH A MORE FLEXIBLE AND MODERN APPROACH, THE OFFICE AIMS TO BETTER CONNECT WITH CLIENTS AND CREATE OPPORTUNITIES TO SUCCESSFULLY CLOSE PROPERTY DEALS.
THE CHULALONGKORN UNIVERSITY PROPERTY MANAGEMENT OFFICE AIMS TO EXPAND ITS USABLE SPACE AND ADAPT ITS WORKPLACE TO MEET THE NEEDS OF THE MODERN ERA. THE PROJECT ALSO RELOCATES THE EXISTING FUNCTIONS TO A NEWER BUILDING, CREATING A MORE CONTEMPORARY AND EFFICIENT WORKING ENVIRONMENT. THE NEW OFFICE REORGANIZES ITS WORKFLOW AND MANAGEMENT SYSTEMS TO IMPROVE EFFICIENCY WHILE CREATING A MORE ENGAGING ENVIRONMENT FOR YOUNGER GENERATIONS. THROUGH A MORE FLEXIBLE AND MODERN APPROACH, THE OFFICE AIMS TO BETTER CONNECT WITH CLIENTS AND CREATE OPPORTUNITIES TO SUCCESSFULLY CLOSE PROPERTY DEALS.
THE CHULALONGKORN UNIVERSITY PROPERTY MANAGEMENT OFFICE AIMS TO EXPAND ITS USABLE SPACE AND ADAPT ITS WORKPLACE TO MEET THE NEEDS OF THE MODERN ERA. THE PROJECT ALSO RELOCATES THE EXISTING FUNCTIONS TO A NEWER BUILDING, CREATING A MORE CONTEMPORARY AND EFFICIENT WORKING ENVIRONMENT. THE NEW OFFICE REORGANIZES ITS WORKFLOW AND MANAGEMENT SYSTEMS TO IMPROVE EFFICIENCY WHILE CREATING A MORE ENGAGING ENVIRONMENT FOR YOUNGER GENERATIONS. THROUGH A MORE FLEXIBLE AND MODERN APPROACH, THE OFFICE AIMS TO BETTER CONNECT WITH CLIENTS AND CREATE OPPORTUNITIES TO SUCCESSFULLY CLOSE PROPERTY DEALS.
About the project
About the project
About the project
THE CHULALONGKORN UNIVERSITY PROPERTY MANAGEMENT OFFICE AIMS TO EXPAND ITS USABLE SPACE AND ADAPT ITS WORKPLACE TO MEET THE NEEDS OF THE MODERN ERA. THE PROJECT ALSO RELOCATES THE EXISTING FUNCTIONS TO A NEWER BUILDING, CREATING A MORE CONTEMPORARY AND EFFICIENT WORKING ENVIRONMENT. THE NEW OFFICE REORGANIZES ITS WORKFLOW AND MANAGEMENT SYSTEMS TO IMPROVE EFFICIENCY WHILE CREATING A MORE ENGAGING ENVIRONMENT FOR YOUNGER GENERATIONS. THROUGH A MORE FLEXIBLE AND MODERN APPROACH, THE OFFICE AIMS TO BETTER CONNECT WITH CLIENTS AND CREATE OPPORTUNITIES TO SUCCESSFULLY CLOSE PROPERTY DEALS.

The main clients are high-income investors who are interested in investing in Chulalongkorn University properties. Therefore, the project studies their lifestyles and focuses on creating a comfortable atmosphere where conversations can naturally develop and lead to successful deals. Instead of relying solely on formal meetings, the space encourages more relaxed interactions through thoughtful service, activities, dining, and drinks. These experiences help create a more comfortable and engaging environment, allowing conversations to flow naturally and building stronger relationships between clients and the team.
The main clients are high-income investors who are interested in investing in Chulalongkorn University properties. Therefore, the project studies their lifestyles and focuses on creating a comfortable atmosphere where conversations can naturally develop and lead to successful deals. Instead of relying solely on formal meetings, the space encourages more relaxed interactions through thoughtful service, activities, dining, and drinks. These experiences help create a more comfortable and engaging environment, allowing conversations to flow naturally and building stronger relationships between clients and the team.
The main clients are high-income investors who are interested in investing in Chulalongkorn University properties. Therefore, the project studies their lifestyles and focuses on creating a comfortable atmosphere where conversations can naturally develop and lead to successful deals. Instead of relying solely on formal meetings, the space encourages more relaxed interactions through thoughtful service, activities, dining, and drinks. These experiences help create a more comfortable and engaging environment, allowing conversations to flow naturally and building stronger relationships between clients and the team.

The design focuses primarily on creating welcoming spaces for clients. Upon entering through the main entrance, visitors gradually pass through the offices of department heads and the main meeting room, allowing them to experience and understand the organization’s working system before reaching the reception and discussion areas. The reception spaces are designed to create a relaxed and comfortable atmosphere through thoughtful service, refreshments, and interactive activities, making conversations feel more natural and helping build stronger connections with clients.
The design focuses primarily on creating welcoming spaces for clients. Upon entering through the main entrance, visitors gradually pass through the offices of department heads and the main meeting room, allowing them to experience and understand the organization’s working system before reaching the reception and discussion areas. The reception spaces are designed to create a relaxed and comfortable atmosphere through thoughtful service, refreshments, and interactive activities, making conversations feel more natural and helping build stronger connections with clients.
The design focuses primarily on creating welcoming spaces for clients. Upon entering through the main entrance, visitors gradually pass through the offices of department heads and the main meeting room, allowing them to experience and understand the organization’s working system before reaching the reception and discussion areas. The reception spaces are designed to create a relaxed and comfortable atmosphere through thoughtful service, refreshments, and interactive activities, making conversations feel more natural and helping build stronger connections with clients.

One of the activities is golf putting, which is commonly associated with investors. The activity provides a casual point of focus, shifting attention away from the formal discussion and helping reduce the pressure of a serious business meeting. By incorporating simple activities into the space, conversations can feel more relaxed and natural, allowing clients to interact more comfortably while discussing potential investments.
One of the activities is golf putting, which is commonly associated with investors. The activity provides a casual point of focus, shifting attention away from the formal discussion and helping reduce the pressure of a serious business meeting. By incorporating simple activities into the space, conversations can feel more relaxed and natural, allowing clients to interact more comfortably while discussing potential investments.
One of the activities is golf putting, which is commonly associated with investors. The activity provides a casual point of focus, shifting attention away from the formal discussion and helping reduce the pressure of a serious business meeting. By incorporating simple activities into the space, conversations can feel more relaxed and natural, allowing clients to interact more comfortably while discussing potential investments.


Along the entrance corridor, framed artworks are installed to communicate the organization’s history and vision. This allows clients to gradually understand the identity and values of the organization as they move through the space. The entrance is also divided into two separate routes: a main entrance for clients and a secondary entrance for employees. The organization’s vision is displayed at the entrance, creating a clear first impression and reinforcing its identity from the moment people arrive.
Along the entrance corridor, framed artworks are installed to communicate the organization’s history and vision. This allows clients to gradually understand the identity and values of the organization as they move through the space. The entrance is also divided into two separate routes: a main entrance for clients and a secondary entrance for employees. The organization’s vision is displayed at the entrance, creating a clear first impression and reinforcing its identity from the moment people arrive.
Along the entrance corridor, framed artworks are installed to communicate the organization’s history and vision. This allows clients to gradually understand the identity and values of the organization as they move through the space. The entrance is also divided into two separate routes: a main entrance for clients and a secondary entrance for employees. The organization’s vision is displayed at the entrance, creating a clear first impression and reinforcing its identity from the moment people arrive.


The workplace is designed to appeal to a younger generation while maintaining the credibility and stability of an established organization. Wood is used as the primary material to create a warm and timeless atmosphere, while Barrisol is incorporated to maintain a sense of professionalism and formality. In the central space, four key colors are introduced as visual elements, representing the main colors associated with the areas managed by Chulalongkorn University. Together, these materials and colors create a balance between a modern working environment and the organization’s long-standing identity.
The workplace is designed to appeal to a younger generation while maintaining the credibility and stability of an established organization. Wood is used as the primary material to create a warm and timeless atmosphere, while Barrisol is incorporated to maintain a sense of professionalism and formality. In the central space, four key colors are introduced as visual elements, representing the main colors associated with the areas managed by Chulalongkorn University. Together, these materials and colors create a balance between a modern working environment and the organization’s long-standing identity.
The workplace is designed to appeal to a younger generation while maintaining the credibility and stability of an established organization. Wood is used as the primary material to create a warm and timeless atmosphere, while Barrisol is incorporated to maintain a sense of professionalism and formality. In the central space, four key colors are introduced as visual elements, representing the main colors associated with the areas managed by Chulalongkorn University. Together, these materials and colors create a balance between a modern working environment and the organization’s long-standing identity.
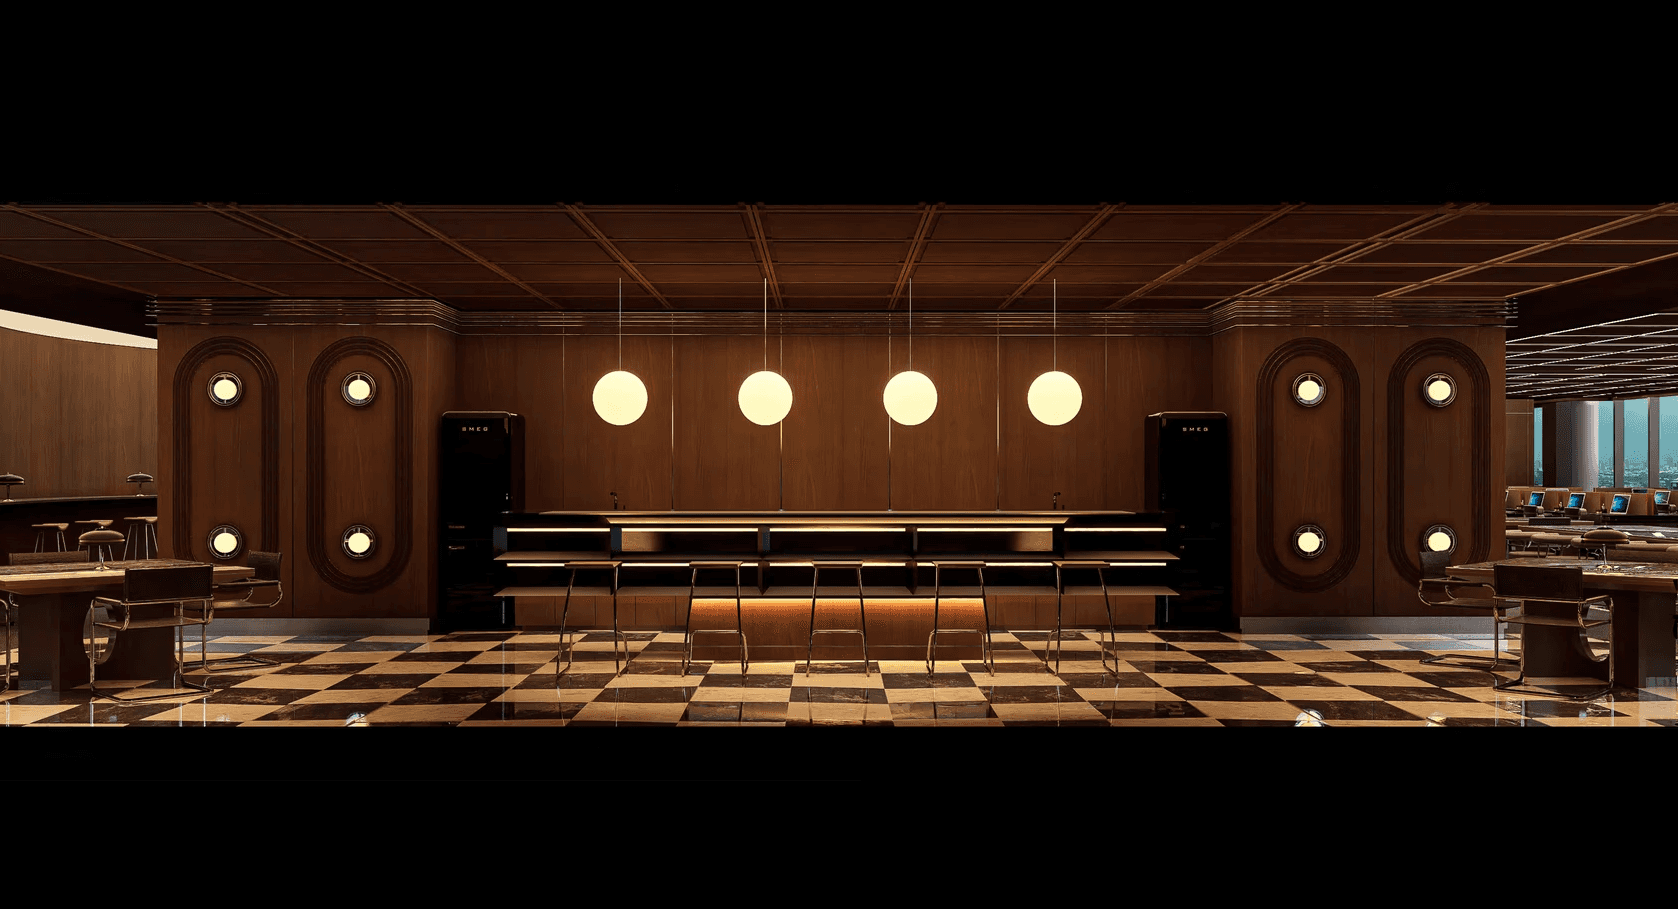
In addition to the client areas, the office also provides a dedicated space for employees to relax and have lunch during their breaks. The space is designed to feel informal and comfortable, allowing employees to genuinely disconnect from their work and recharge. By creating a more relaxed atmosphere, the space provides a comfortable transition away from the formal working environment and supports a healthier balance throughout the workday.
In addition to the client areas, the office also provides a dedicated space for employees to relax and have lunch during their breaks. The space is designed to feel informal and comfortable, allowing employees to genuinely disconnect from their work and recharge. By creating a more relaxed atmosphere, the space provides a comfortable transition away from the formal working environment and supports a healthier balance throughout the workday.
In addition to the client areas, the office also provides a dedicated space for employees to relax and have lunch during their breaks. The space is designed to feel informal and comfortable, allowing employees to genuinely disconnect from their work and recharge. By creating a more relaxed atmosphere, the space provides a comfortable transition away from the formal working environment and supports a healthier balance throughout the workday.

IN THE WORKING AREAS, LIGHTING COLORS ARE ADJUSTED TO STIMULATE FOCUS AND PRODUCTIVITY. COLORED ACCENTS ALONG THE EDGES OF THE DESKS ARE ALSO USED TO CLEARLY DISTINGUISH BETWEEN DIFFERENT DEPARTMENTS. THE DESIGN CONSIDERS THE SPECIFIC NEEDS OF EACH TEAM, INCLUDING DESK SIZES, LAYOUTS, AND WORKING STYLES. THESE DIFFERENCES ARE REFLECTED DIRECTLY IN THE FURNITURE AND SPATIAL DESIGN, CREATING A WORKPLACE THAT RESPONDS TO THE UNIQUE FUNCTIONS OF EACH DEPARTMENT.
IN THE WORKING AREAS, LIGHTING COLORS ARE ADJUSTED TO STIMULATE FOCUS AND PRODUCTIVITY. COLORED ACCENTS ALONG THE EDGES OF THE DESKS ARE ALSO USED TO CLEARLY DISTINGUISH BETWEEN DIFFERENT DEPARTMENTS. THE DESIGN CONSIDERS THE SPECIFIC NEEDS OF EACH TEAM, INCLUDING DESK SIZES, LAYOUTS, AND WORKING STYLES. THESE DIFFERENCES ARE REFLECTED DIRECTLY IN THE FURNITURE AND SPATIAL DESIGN, CREATING A WORKPLACE THAT RESPONDS TO THE UNIQUE FUNCTIONS OF EACH DEPARTMENT.
IN THE WORKING AREAS, LIGHTING COLORS ARE ADJUSTED TO STIMULATE FOCUS AND PRODUCTIVITY. COLORED ACCENTS ALONG THE EDGES OF THE DESKS ARE ALSO USED TO CLEARLY DISTINGUISH BETWEEN DIFFERENT DEPARTMENTS. THE DESIGN CONSIDERS THE SPECIFIC NEEDS OF EACH TEAM, INCLUDING DESK SIZES, LAYOUTS, AND WORKING STYLES. THESE DIFFERENCES ARE REFLECTED DIRECTLY IN THE FURNITURE AND SPATIAL DESIGN, CREATING A WORKPLACE THAT RESPONDS TO THE UNIQUE FUNCTIONS OF EACH DEPARTMENT.


Between the main working areas, flexible spaces are integrated for waiting before meetings, brainstorming, or working separately from one’s own department. This allows employees to move freely between different work settings within the office, supporting flexibility, collaboration, and a more dynamic working environment.
Between the main working areas, flexible spaces are integrated for waiting before meetings, brainstorming, or working separately from one’s own department. This allows employees to move freely between different work settings within the office, supporting flexibility, collaboration, and a more dynamic working environment.
Between the main working areas, flexible spaces are integrated for waiting before meetings, brainstorming, or working separately from one’s own department. This allows employees to move freely between different work settings within the office, supporting flexibility, collaboration, and a more dynamic working environment.