
KHOR-YA
Too Fast Too Sleep Community Hub (Competition)
Too Fast Too Sleep Community Hub (Competition)
KHOR-YA
Location
Location
:
:
Area
Area
:
:
Completion Date
Completion Date
:
:
Collaboration
Collaboration
:
:
MRT Khlong Toei, Bangkok, Thailand
MRT Khlong Toei, Bangkok, Thailand
770 sq.m
770 sq.m
2024
2024
-
-

The project is located at Khlong Toei MRT Station, near the Khlong Toei community, where many residents have limited income and access to employment opportunities. The project aims to support the community by providing spaces for learning and developing vocational skills. The space also introduces a system where waste can be collected, sold, and transformed into furniture, creating both income and new value from discarded materials. In addition, the project provides healthcare facilities and spaces for local vendors, creating a community hub that supports both livelihoods and everyday well being.
The project is located at Khlong Toei MRT Station, near the Khlong Toei community, where many residents have limited income and access to employment opportunities. The project aims to support the community by providing spaces for learning and developing vocational skills. The space also introduces a system where waste can be collected, sold, and transformed into furniture, creating both income and new value from discarded materials. In addition, the project provides healthcare facilities and spaces for local vendors, creating a community hub that supports both livelihoods and everyday well being.
The project is located at Khlong Toei MRT Station, near the Khlong Toei community, where many residents have limited income and access to employment opportunities. The project aims to support the community by providing spaces for learning and developing vocational skills. The space also introduces a system where waste can be collected, sold, and transformed into furniture, creating both income and new value from discarded materials. In addition, the project provides healthcare facilities and spaces for local vendors, creating a community hub that supports both livelihoods and everyday well being.
About the project
About the project
About the project
The project is located at Khlong Toei MRT Station, near the Khlong Toei community, where many residents have limited income and access to employment opportunities. The project aims to support the community by providing spaces for learning and developing vocational skills. The space also introduces a system where waste can be collected, sold, and transformed into furniture, creating both income and new value from discarded materials. In addition, the project provides healthcare facilities and spaces for local vendors, creating a community hub that supports both livelihoods and everyday well being.

The space is designed to adapt its functions between weekdays and weekends. On weekdays, it can serve as a working and study space for students commuting through the MRT, while on weekends, it can transform into a vocational training space for the local community. Beyond providing practical functions, the project aims to become a platform where the community can share their ideas, express their needs, and have a stronger voice within society.
The space is designed to adapt its functions between weekdays and weekends. On weekdays, it can serve as a working and study space for students commuting through the MRT, while on weekends, it can transform into a vocational training space for the local community. Beyond providing practical functions, the project aims to become a platform where the community can share their ideas, express their needs, and have a stronger voice within society.
The space is designed to adapt its functions between weekdays and weekends. On weekdays, it can serve as a working and study space for students commuting through the MRT, while on weekends, it can transform into a vocational training space for the local community. Beyond providing practical functions, the project aims to become a platform where the community can share their ideas, express their needs, and have a stronger voice within society.

As the learning center is located within an MRT station, certain safety regulations must be considered, including restrictions on flammable materials. The design therefore uses bold colors to make emergency escape routes highly visible and easy to identify. Blue is selected as the main color, reflecting the identity of Too Fast To Sleep while also helping create clear visual guidance throughout the space.
As the learning center is located within an MRT station, certain safety regulations must be considered, including restrictions on flammable materials. The design therefore uses bold colors to make emergency escape routes highly visible and easy to identify. Blue is selected as the main color, reflecting the identity of Too Fast To Sleep while also helping create clear visual guidance throughout the space.
As the learning center is located within an MRT station, certain safety regulations must be considered, including restrictions on flammable materials. The design therefore uses bold colors to make emergency escape routes highly visible and easy to identify. Blue is selected as the main color, reflecting the identity of Too Fast To Sleep while also helping create clear visual guidance throughout the space.

In addition, an exhibition area is introduced to help visitors understand the local community and provide a platform for its people to share their stories and voices with society. The walls are made from corrugated metal sheets, reflecting the material and character of the surrounding community. These elements can also be adapted and rearranged according to different exhibitions and activities, allowing the space to continuously evolve with the community.
In addition, an exhibition area is introduced to help visitors understand the local community and provide a platform for its people to share their stories and voices with society. The walls are made from corrugated metal sheets, reflecting the material and character of the surrounding community. These elements can also be adapted and rearranged according to different exhibitions and activities, allowing the space to continuously evolve with the community.
In addition, an exhibition area is introduced to help visitors understand the local community and provide a platform for its people to share their stories and voices with society. The walls are made from corrugated metal sheets, reflecting the material and character of the surrounding community. These elements can also be adapted and rearranged according to different exhibitions and activities, allowing the space to continuously evolve with the community.
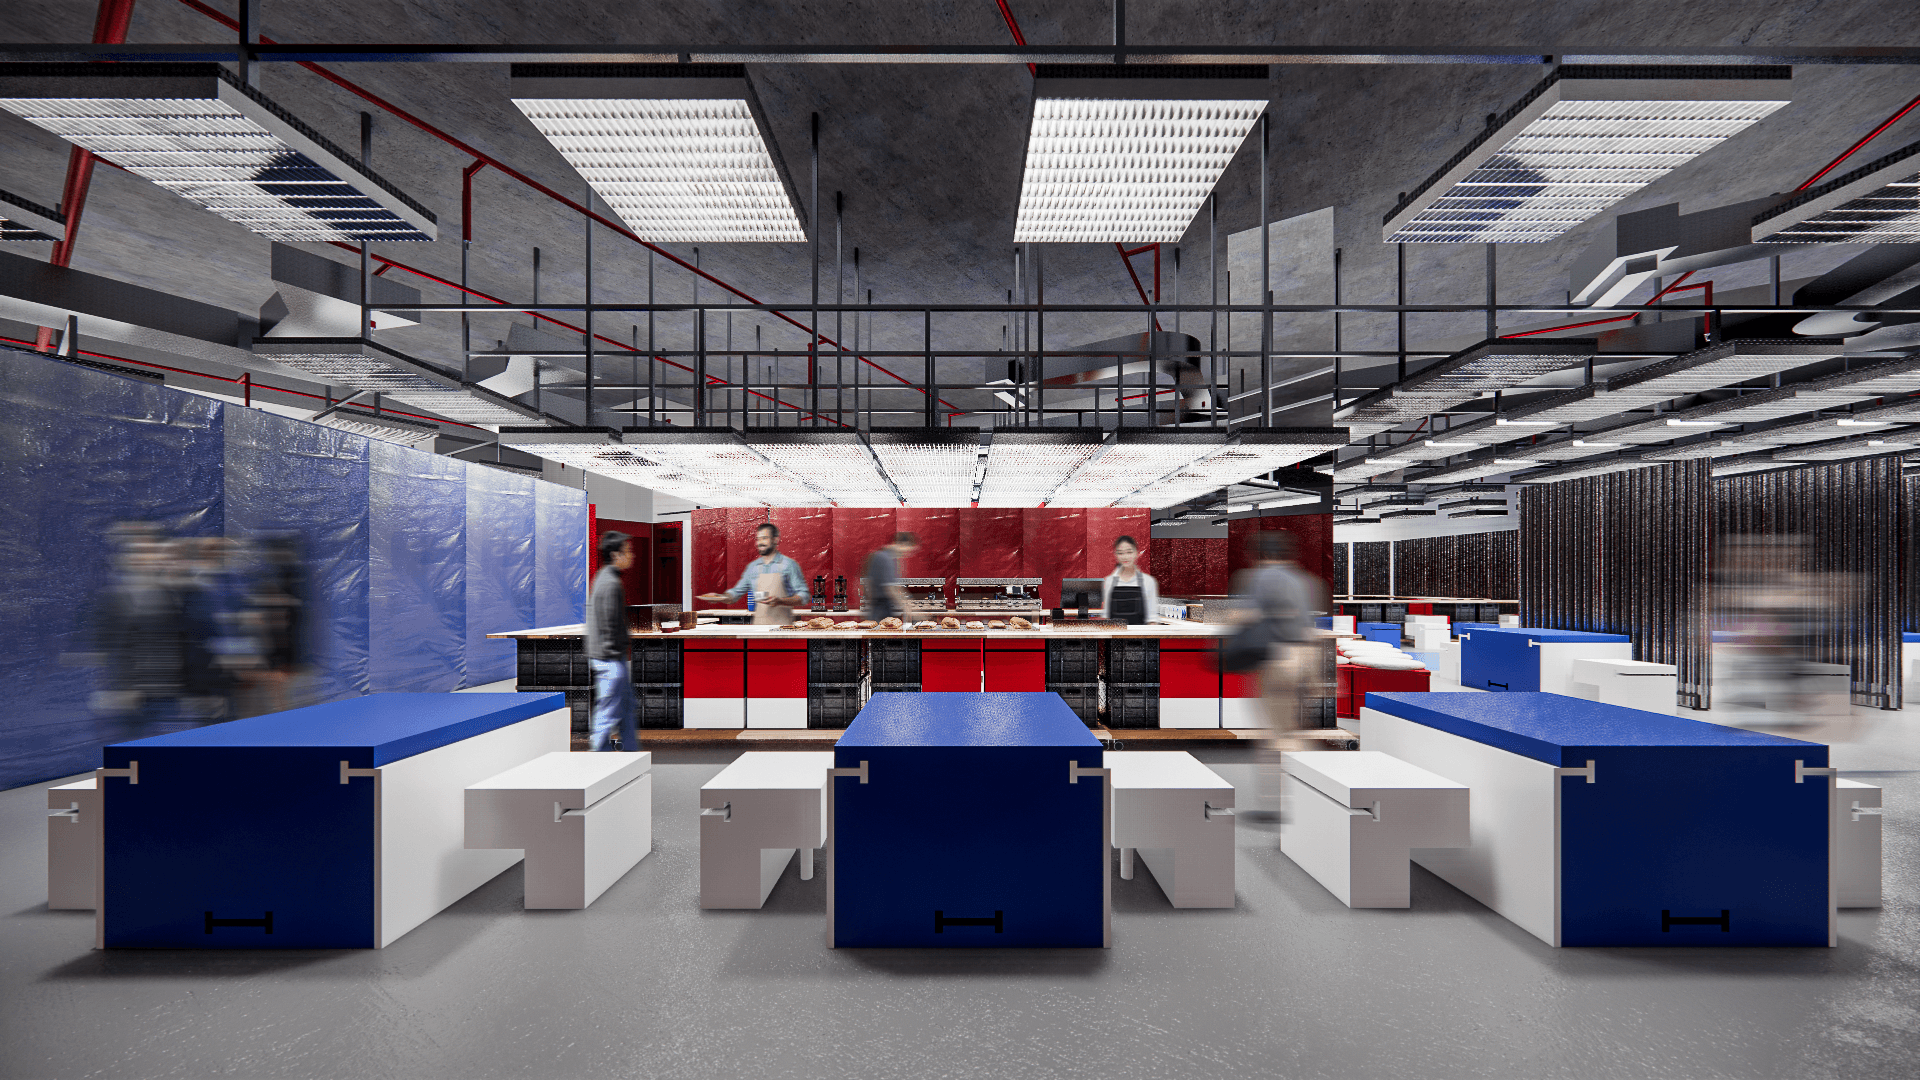


Waste collected from the community is transformed into furniture for use within the project. This creates a circular system where the community can generate income from collected waste, while the project turns those materials into functional furniture, giving waste a new value and purpose.
Waste collected from the community is transformed into furniture for use within the project. This creates a circular system where the community can generate income from collected waste, while the project turns those materials into functional furniture, giving waste a new value and purpose.
Waste collected from the community is transformed into furniture for use within the project. This creates a circular system where the community can generate income from collected waste, while the project turns those materials into functional furniture, giving waste a new value and purpose.


In addition to providing a space for local vendors to generate income, the project offers free health checkups for the community and low income individuals, supporting better health and well being. The space is also designed to remain flexible, allowing its functions to adapt and change according to the community's needs.
In addition to providing a space for local vendors to generate income, the project offers free health checkups for the community and low income individuals, supporting better health and well being. The space is also designed to remain flexible, allowing its functions to adapt and change according to the community's needs.
In addition to providing a space for local vendors to generate income, the project offers free health checkups for the community and low income individuals, supporting better health and well being. The space is also designed to remain flexible, allowing its functions to adapt and change according to the community's needs.

Old manhole covers are repurposed as ceiling lights, reflecting the character of the community above this underground space. The design represents a center that understands the community from within and helps develop its people from the inside out.
Old manhole covers are repurposed as ceiling lights, reflecting the character of the community above this underground space. The design represents a center that understands the community from within and helps develop its people from the inside out.
Old manhole covers are repurposed as ceiling lights, reflecting the character of the community above this underground space. The design represents a center that understands the community from within and helps develop its people from the inside out.

Furniture made from recycled plastic collected from the community creates income for local residents while providing functional pieces for the project. The modular design encourages creativity, allowing users to stack and rearrange the pieces into tables, chairs, shelves, display stands, and other configurations according to their needs.
Furniture made from recycled plastic collected from the community creates income for local residents while providing functional pieces for the project. The modular design encourages creativity, allowing users to stack and rearrange the pieces into tables, chairs, shelves, display stands, and other configurations according to their needs.
Furniture made from recycled plastic collected from the community creates income for local residents while providing functional pieces for the project. The modular design encourages creativity, allowing users to stack and rearrange the pieces into tables, chairs, shelves, display stands, and other configurations according to their needs.


Additional components are designed to improve seating comfort, while reclaimed wood from abandoned houses and wood scraps collected from the community are given a new life. These materials are combined with old baskets to create functional storage stations with built in seating, turning discarded materials into practical furniture for the community.
Additional components are designed to improve seating comfort, while reclaimed wood from abandoned houses and wood scraps collected from the community are given a new life. These materials are combined with old baskets to create functional storage stations with built in seating, turning discarded materials into practical furniture for the community.
Additional components are designed to improve seating comfort, while reclaimed wood from abandoned houses and wood scraps collected from the community are given a new life. These materials are combined with old baskets to create functional storage stations with built in seating, turning discarded materials into practical furniture for the community.