CONDUCTOR
Willy Restroom Concept Design (Competition)
Willy Restroom Concept Design (Competition)
CONDUCTOR
Location
Location
:
:
Area
Area
:
:
Completion Date
Completion Date
:
:
Collaboration
Collaboration
:
:
Emsphere Mall, Bangkok, Thailand
Emsphere Mall, Bangkok, Thailand
235 sq.m
235 sq.m
2025
2025
-
-

The project focuses on universal design, creating a restroom where people of all abilities can use the space together with equal access and comfort within a shopping mall. Willy products, including doors, handles, and lockers, are integrated into the design as key elements. The project reinterprets these products into a new restroom experience that combines accessibility, functionality, and contemporary design. The design places equality at the center, responding to the needs of people with visual impairments and other physical abilities, while creating a modern and inclusive environment for everyone.
The project focuses on universal design, creating a restroom where people of all abilities can use the space together with equal access and comfort within a shopping mall. Willy products, including doors, handles, and lockers, are integrated into the design as key elements. The project reinterprets these products into a new restroom experience that combines accessibility, functionality, and contemporary design. The design places equality at the center, responding to the needs of people with visual impairments and other physical abilities, while creating a modern and inclusive environment for everyone.
The project focuses on universal design, creating a restroom where people of all abilities can use the space together with equal access and comfort within a shopping mall. Willy products, including doors, handles, and lockers, are integrated into the design as key elements. The project reinterprets these products into a new restroom experience that combines accessibility, functionality, and contemporary design. The design places equality at the center, responding to the needs of people with visual impairments and other physical abilities, while creating a modern and inclusive environment for everyone.
About the project
About the project
About the project
The project focuses on universal design, creating a restroom where people of all abilities can use the space together with equal access and comfort within a shopping mall. Willy products, including doors, handles, and lockers, are integrated into the design as key elements. The project reinterprets these products into a new restroom experience that combines accessibility, functionality, and contemporary design. The design places equality at the center, responding to the needs of people with visual impairments and other physical abilities, while creating a modern and inclusive environment for everyone.

The space is organized into five main areas, including a customer waiting area and a locker zone. The lockers are designed for shoppers who do not want to carry their purchases, allowing them to store their belongings and have them delivered directly to their homes. Bright and vivid wall colors are used to improve visibility for people with visual impairments. Tactile pathways and handrails also guide users clearly toward the different restroom areas, creating a space that is accessible and easy to navigate for everyone.
The space is organized into five main areas, including a customer waiting area and a locker zone. The lockers are designed for shoppers who do not want to carry their purchases, allowing them to store their belongings and have them delivered directly to their homes. Bright and vivid wall colors are used to improve visibility for people with visual impairments. Tactile pathways and handrails also guide users clearly toward the different restroom areas, creating a space that is accessible and easy to navigate for everyone.
The space is organized into five main areas, including a customer waiting area and a locker zone. The lockers are designed for shoppers who do not want to carry their purchases, allowing them to store their belongings and have them delivered directly to their homes. Bright and vivid wall colors are used to improve visibility for people with visual impairments. Tactile pathways and handrails also guide users clearly toward the different restroom areas, creating a space that is accessible and easy to navigate for everyone.

The children's restroom is connected to the waiting area through a glass partition, allowing parents to monitor their children while they use the restroom, providing both safety and privacy. The restroom is designed with playful forms inspired by a playground, creating a fun and welcoming environment for children. Sustainable materials are also incorporated, using agricultural and vegetable waste to create tiles and wall surfaces, combining child friendly design with environmental responsibility.
The children's restroom is connected to the waiting area through a glass partition, allowing parents to monitor their children while they use the restroom, providing both safety and privacy. The restroom is designed with playful forms inspired by a playground, creating a fun and welcoming environment for children. Sustainable materials are also incorporated, using agricultural and vegetable waste to create tiles and wall surfaces, combining child friendly design with environmental responsibility.
The children's restroom is connected to the waiting area through a glass partition, allowing parents to monitor their children while they use the restroom, providing both safety and privacy. The restroom is designed with playful forms inspired by a playground, creating a fun and welcoming environment for children. Sustainable materials are also incorporated, using agricultural and vegetable waste to create tiles and wall surfaces, combining child friendly design with environmental responsibility.

Following the tactile floor markings for people with disabilities, users are guided through a clear pathway that allows people of all abilities to share the same restroom facilities. Directional cues continue throughout the space to make navigation intuitive and accessible. The men's restroom uses bold, contemporary colors with high visual contrast to improve visibility. Lighting indicators show whether each stall is occupied, while touchless features allow users to open doors and flush using their feet, reducing hand contact and improving hygiene.
Following the tactile floor markings for people with disabilities, users are guided through a clear pathway that allows people of all abilities to share the same restroom facilities. Directional cues continue throughout the space to make navigation intuitive and accessible. The men's restroom uses bold, contemporary colors with high visual contrast to improve visibility. Lighting indicators show whether each stall is occupied, while touchless features allow users to open doors and flush using their feet, reducing hand contact and improving hygiene.
Following the tactile floor markings for people with disabilities, users are guided through a clear pathway that allows people of all abilities to share the same restroom facilities. Directional cues continue throughout the space to make navigation intuitive and accessible. The men's restroom uses bold, contemporary colors with high visual contrast to improve visibility. Lighting indicators show whether each stall is occupied, while touchless features allow users to open doors and flush using their feet, reducing hand contact and improving hygiene.


The women's restroom is positioned at the deepest part of the space to provide greater privacy, while tactile floor markings continue to guide users throughout the area. The design introduces softer curves and a more refined atmosphere to reflect the character of the women's restroom. Stainless steel is used for the washbasins, combined with sustainable recycled materials to create a contemporary space that balances functionality, comfort, and environmental responsibility.
The women's restroom is positioned at the deepest part of the space to provide greater privacy, while tactile floor markings continue to guide users throughout the area. The design introduces softer curves and a more refined atmosphere to reflect the character of the women's restroom. Stainless steel is used for the washbasins, combined with sustainable recycled materials to create a contemporary space that balances functionality, comfort, and environmental responsibility.
The women's restroom is positioned at the deepest part of the space to provide greater privacy, while tactile floor markings continue to guide users throughout the area. The design introduces softer curves and a more refined atmosphere to reflect the character of the women's restroom. Stainless steel is used for the washbasins, combined with sustainable recycled materials to create a contemporary space that balances functionality, comfort, and environmental responsibility.

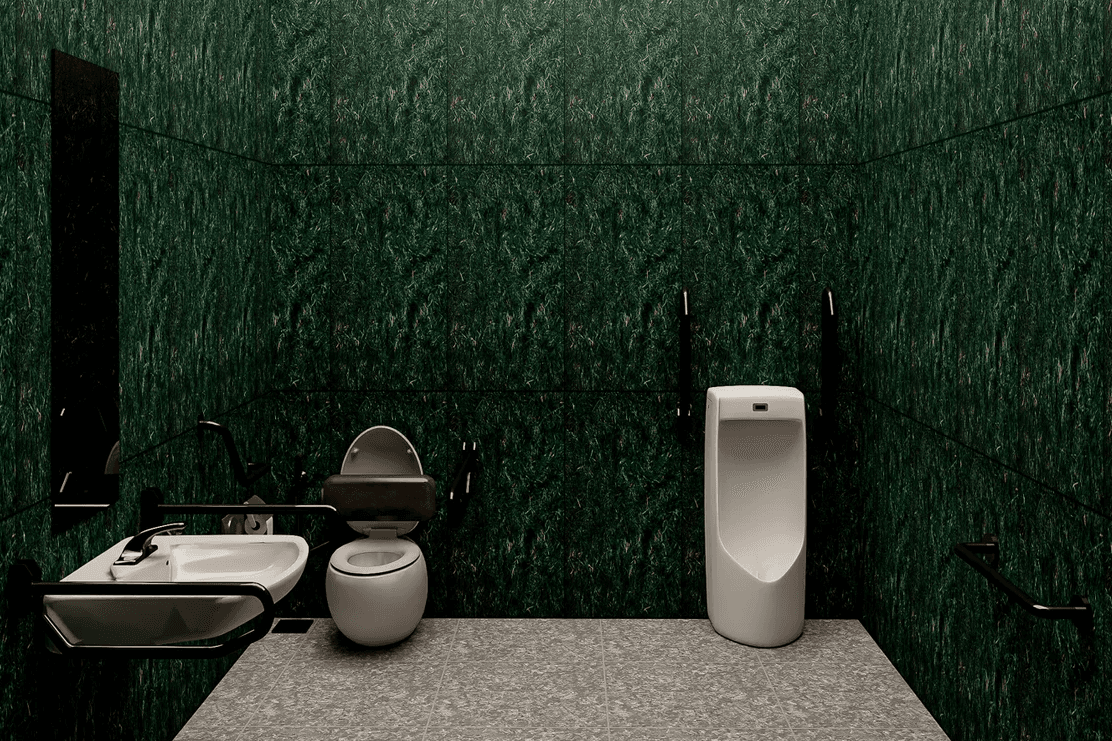

Before reaching the men's restroom, users will find an accessible restroom designed for people using larger wheelchairs. The entrance features an automatic door and vivid colors for clear visibility and easy recognition. Inside, green tones create a calm and comfortable atmosphere, while accessible handrails are positioned to support different users. The edges between the floor and walls are also minimized to create a seamless surface, making the space easier to clean and maintain.
Before reaching the men's restroom, users will find an accessible restroom designed for people using larger wheelchairs. The entrance features an automatic door and vivid colors for clear visibility and easy recognition. Inside, green tones create a calm and comfortable atmosphere, while accessible handrails are positioned to support different users. The edges between the floor and walls are also minimized to create a seamless surface, making the space easier to clean and maintain.
Before reaching the men's restroom, users will find an accessible restroom designed for people using larger wheelchairs. The entrance features an automatic door and vivid colors for clear visibility and easy recognition. Inside, green tones create a calm and comfortable atmosphere, while accessible handrails are positioned to support different users. The edges between the floor and walls are also minimized to create a seamless surface, making the space easier to clean and maintain.

After exiting the restrooms, following the directional arrows leads to a shared seating area. The space provides seating for both general users and wheelchair users within the same area, creating an inclusive environment where everyone can sit and interact together on equal terms.
After exiting the restrooms, following the directional arrows leads to a shared seating area. The space provides seating for both general users and wheelchair users within the same area, creating an inclusive environment where everyone can sit and interact together on equal terms.
After exiting the restrooms, following the directional arrows leads to a shared seating area. The space provides seating for both general users and wheelchair users within the same area, creating an inclusive environment where everyone can sit and interact together on equal terms.

The handrails and tactile floor markings clearly indicate the locations of the men's, women's, and accessible restrooms. Braille signage is also integrated into the design, allowing people with visual impairments to identify each restroom and understand their location with confidence.
The handrails and tactile floor markings clearly indicate the locations of the men's, women's, and accessible restrooms. Braille signage is also integrated into the design, allowing people with visual impairments to identify each restroom and understand their location with confidence.
The handrails and tactile floor markings clearly indicate the locations of the men's, women's, and accessible restrooms. Braille signage is also integrated into the design, allowing people with visual impairments to identify each restroom and understand their location with confidence.