
ARUNJIT
Thai Cuisine
Thai Cuisine
ARUNJIT
Location
Location
:
:
Area
Area
:
:
Completion Date
Completion Date
:
:
Collaboration
Collaboration
:
:
Soi Phrom Phak, Bangkok, Thailand
Soi Phrom Phak, Bangkok, Thailand
430 sq.m
430 sq.m
2024
2024
-
-
THE PROJECT IS LOCATED IN A NEIGHBORHOOD SHAPED BY A MIX OF OLD MONEY RESIDENTS, CONDOMINIUM DWELLERS, AND APARTMENT COMMUNITIES. AMONG THE LOCAL RESIDENTS, THAI CUISINE REMAINS A STRONG PREFERENCE AND AN IMPORTANT PART OF EVERYDAY DINING CULTURE. HOWEVER, THE SURROUNDING AREA IS MAINLY OCCUPIED BY JAPANESE AND ITALIAN RESTAURANTS, AS WELL AS BARS, LEAVING A GAP IN THE LOCAL FOOD LANDSCAPE. RATHER THAN COMPETING DIRECTLY WITH EXISTING ESTABLISHMENTS, THE PROJECT RESPONDS TO THIS GAP BY INTRODUCING A DINING EXPERIENCE CENTERED AROUND THAI CUISINE.
THE PROJECT IS LOCATED IN A NEIGHBORHOOD SHAPED BY A MIX OF OLD MONEY RESIDENTS, CONDOMINIUM DWELLERS, AND APARTMENT COMMUNITIES. AMONG THE LOCAL RESIDENTS, THAI CUISINE REMAINS A STRONG PREFERENCE AND AN IMPORTANT PART OF EVERYDAY DINING CULTURE. HOWEVER, THE SURROUNDING AREA IS MAINLY OCCUPIED BY JAPANESE AND ITALIAN RESTAURANTS, AS WELL AS BARS, LEAVING A GAP IN THE LOCAL FOOD LANDSCAPE. RATHER THAN COMPETING DIRECTLY WITH EXISTING ESTABLISHMENTS, THE PROJECT RESPONDS TO THIS GAP BY INTRODUCING A DINING EXPERIENCE CENTERED AROUND THAI CUISINE.
THE PROJECT IS LOCATED IN A NEIGHBORHOOD SHAPED BY A MIX OF OLD MONEY RESIDENTS, CONDOMINIUM DWELLERS, AND APARTMENT COMMUNITIES. AMONG THE LOCAL RESIDENTS, THAI CUISINE REMAINS A STRONG PREFERENCE AND AN IMPORTANT PART OF EVERYDAY DINING CULTURE. HOWEVER, THE SURROUNDING AREA IS MAINLY OCCUPIED BY JAPANESE AND ITALIAN RESTAURANTS, AS WELL AS BARS, LEAVING A GAP IN THE LOCAL FOOD LANDSCAPE. RATHER THAN COMPETING DIRECTLY WITH EXISTING ESTABLISHMENTS, THE PROJECT RESPONDS TO THIS GAP BY INTRODUCING A DINING EXPERIENCE CENTERED AROUND THAI CUISINE.
About the project
About the project
About the project
THE PROJECT IS LOCATED IN A NEIGHBORHOOD SHAPED BY A MIX OF OLD MONEY RESIDENTS, CONDOMINIUM DWELLERS, AND APARTMENT COMMUNITIES. AMONG THE LOCAL RESIDENTS, THAI CUISINE REMAINS A STRONG PREFERENCE AND AN IMPORTANT PART OF EVERYDAY DINING CULTURE. HOWEVER, THE SURROUNDING AREA IS MAINLY OCCUPIED BY JAPANESE AND ITALIAN RESTAURANTS, AS WELL AS BARS, LEAVING A GAP IN THE LOCAL FOOD LANDSCAPE. RATHER THAN COMPETING DIRECTLY WITH EXISTING ESTABLISHMENTS, THE PROJECT RESPONDS TO THIS GAP BY INTRODUCING A DINING EXPERIENCE CENTERED AROUND THAI CUISINE.

THE EXISTING BUILDING IS A REINFORCED CONCRETE STRUCTURE WITH A TRADITIONAL HIPPED ROOF, CONCRETE FLOORS, AND TIMBER FLOORING ON THE SECOND FLOOR. A SEPARATE GUEST HOUSE IS LOCATED AT THE REAR, FEATURING A CURVED CONCRETE ROOF, WHILE A LARGE GARDEN OCCUPIES THE FRONT OF THE SITE. THE ORIGINAL ARCHITECTURE REFLECTS A DISTINCT PERIOD OF THAI DESIGN. THE PROJECT AIMS TO PRESERVE THE BUILDING'S EXTERIOR CHARACTER WHILE ADAPTING THE SPACE TO SUIT THE CONTEMPORARY CONTEXT AND THE NEW CONCEPT.
THE EXISTING BUILDING IS A REINFORCED CONCRETE STRUCTURE WITH A TRADITIONAL HIPPED ROOF, CONCRETE FLOORS, AND TIMBER FLOORING ON THE SECOND FLOOR. A SEPARATE GUEST HOUSE IS LOCATED AT THE REAR, FEATURING A CURVED CONCRETE ROOF, WHILE A LARGE GARDEN OCCUPIES THE FRONT OF THE SITE. THE ORIGINAL ARCHITECTURE REFLECTS A DISTINCT PERIOD OF THAI DESIGN. THE PROJECT AIMS TO PRESERVE THE BUILDING'S EXTERIOR CHARACTER WHILE ADAPTING THE SPACE TO SUIT THE CONTEMPORARY CONTEXT AND THE NEW CONCEPT.
THE EXISTING BUILDING IS A REINFORCED CONCRETE STRUCTURE WITH A TRADITIONAL HIPPED ROOF, CONCRETE FLOORS, AND TIMBER FLOORING ON THE SECOND FLOOR. A SEPARATE GUEST HOUSE IS LOCATED AT THE REAR, FEATURING A CURVED CONCRETE ROOF, WHILE A LARGE GARDEN OCCUPIES THE FRONT OF THE SITE. THE ORIGINAL ARCHITECTURE REFLECTS A DISTINCT PERIOD OF THAI DESIGN. THE PROJECT AIMS TO PRESERVE THE BUILDING'S EXTERIOR CHARACTER WHILE ADAPTING THE SPACE TO SUIT THE CONTEMPORARY CONTEXT AND THE NEW CONCEPT.

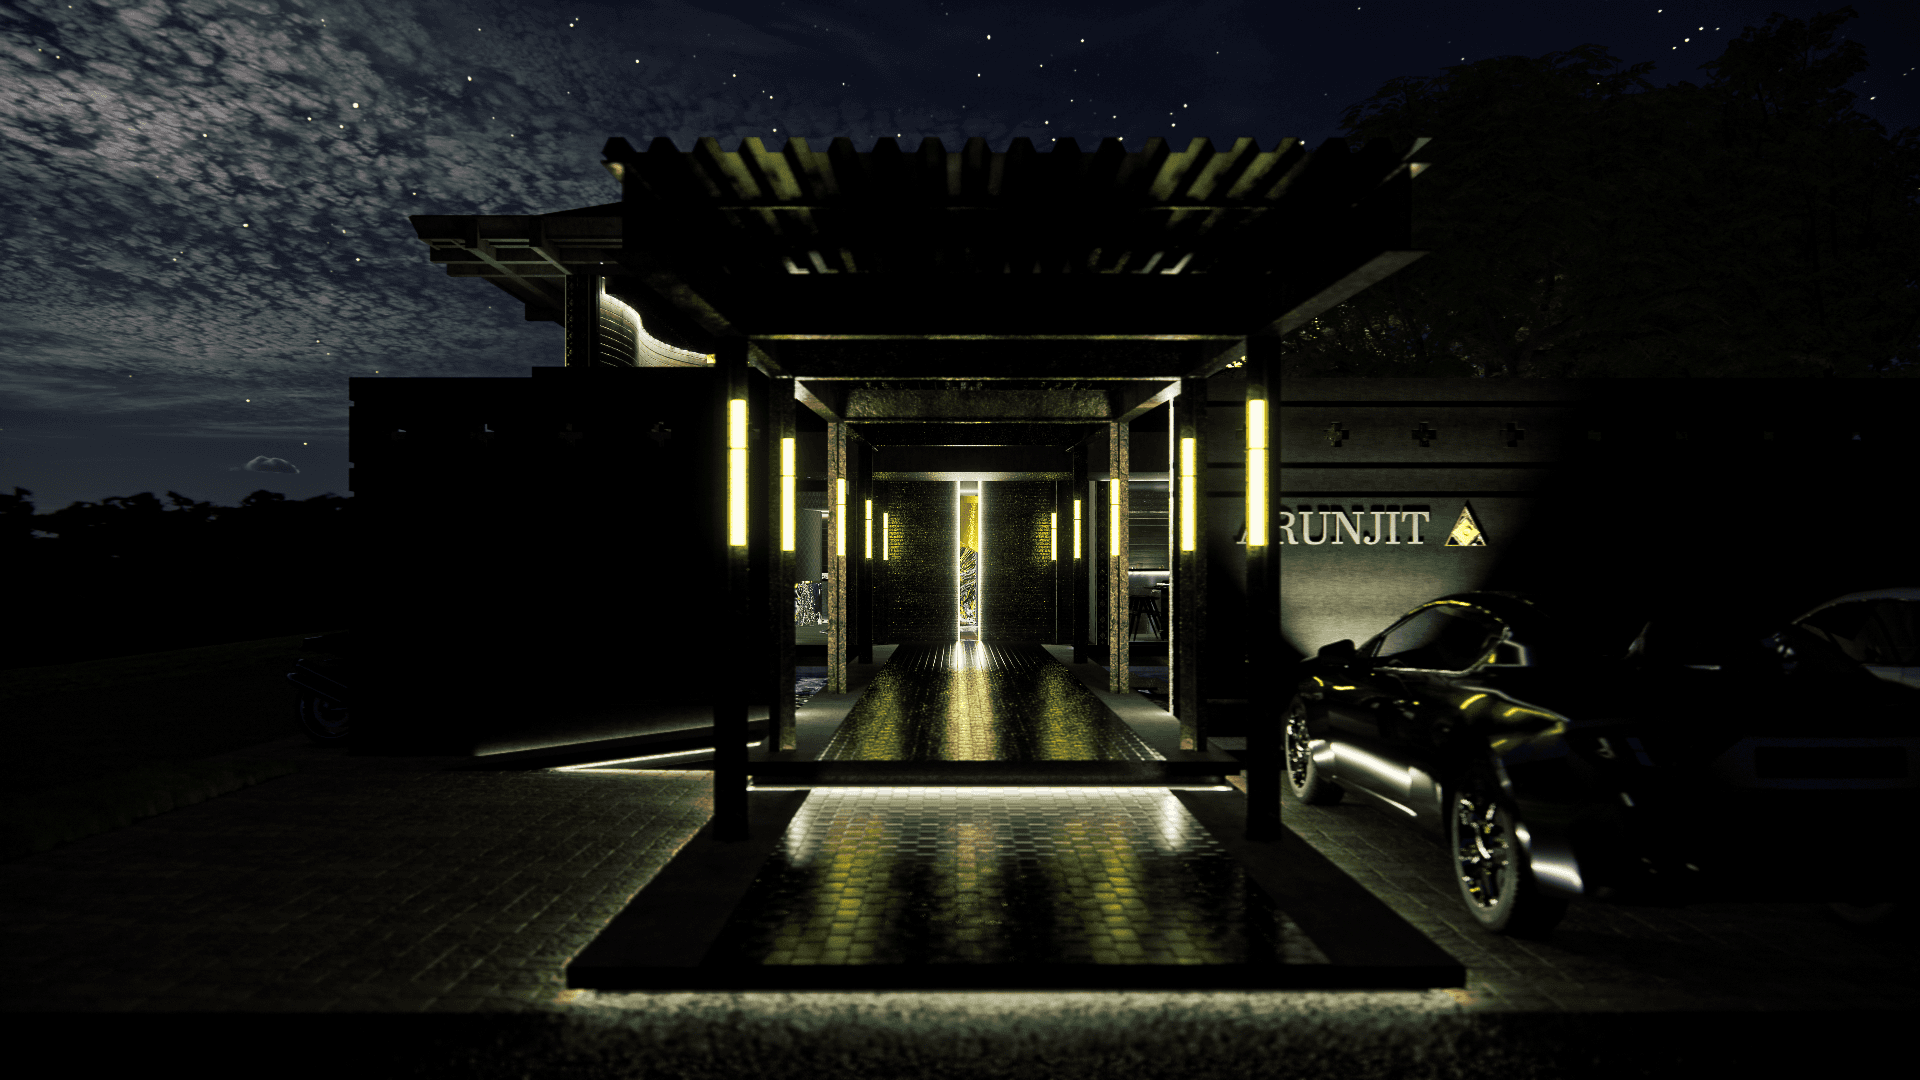
The restaurant is named Arunjit, combining the words Arun, meaning dawn, and Jit, representing the spirit and soul of history. Arun reflects the golden light of old Siam, while Jit represents the enduring historical spirit of Ayutthaya. The concept looks back to the character of old Siam, exploring its traditional art, architecture, and urban form. The design is inspired by the old city of Ayutthaya, once surrounded by rivers and enclosed by high city walls. Upon entering, visitors would first encounter gardens before reaching the life of the community within. This idea is reinterpreted through the project as an outdoor garden that acts as a transition space, allowing visitors to slow down and experience the surroundings before entering the restaurant.
The restaurant is named Arunjit, combining the words Arun, meaning dawn, and Jit, representing the spirit and soul of history. Arun reflects the golden light of old Siam, while Jit represents the enduring historical spirit of Ayutthaya. The concept looks back to the character of old Siam, exploring its traditional art, architecture, and urban form. The design is inspired by the old city of Ayutthaya, once surrounded by rivers and enclosed by high city walls. Upon entering, visitors would first encounter gardens before reaching the life of the community within. This idea is reinterpreted through the project as an outdoor garden that acts as a transition space, allowing visitors to slow down and experience the surroundings before entering the restaurant.
The restaurant is named Arunjit, combining the words Arun, meaning dawn, and Jit, representing the spirit and soul of history. Arun reflects the golden light of old Siam, while Jit represents the enduring historical spirit of Ayutthaya. The concept looks back to the character of old Siam, exploring its traditional art, architecture, and urban form. The design is inspired by the old city of Ayutthaya, once surrounded by rivers and enclosed by high city walls. Upon entering, visitors would first encounter gardens before reaching the life of the community within. This idea is reinterpreted through the project as an outdoor garden that acts as a transition space, allowing visitors to slow down and experience the surroundings before entering the restaurant.

The design combines a modern architectural language with historical narratives expressed through the architecture. Along the entrance, the aluminum wall is carved with brick patterns, creating a layered surface that reveals glimpses of the chefs moving through the space as they serve the guests. This creates a sense of entering an old city, where the layers of the wall and the movement behind it represent the passage of time, connecting the contemporary restaurant with the history of the old city.
The design combines a modern architectural language with historical narratives expressed through the architecture. Along the entrance, the aluminum wall is carved with brick patterns, creating a layered surface that reveals glimpses of the chefs moving through the space as they serve the guests. This creates a sense of entering an old city, where the layers of the wall and the movement behind it represent the passage of time, connecting the contemporary restaurant with the history of the old city.
The design combines a modern architectural language with historical narratives expressed through the architecture. Along the entrance, the aluminum wall is carved with brick patterns, creating a layered surface that reveals glimpses of the chefs moving through the space as they serve the guests. This creates a sense of entering an old city, where the layers of the wall and the movement behind it represent the passage of time, connecting the contemporary restaurant with the history of the old city.


Upon entering the first floor, stainless steel surfaces with a flowing water texture represent the rivers that once surrounded the old city. Wood-like materials are also introduced to evoke the traditional wooden houses and communities of the past. At the center, a golden spiral staircase becomes the focal point, surrounded by the bar. The staircase naturally draws visitors upward to the second floor, representing the elevated status of the nobles within the royal palace.
Upon entering the first floor, stainless steel surfaces with a flowing water texture represent the rivers that once surrounded the old city. Wood-like materials are also introduced to evoke the traditional wooden houses and communities of the past. At the center, a golden spiral staircase becomes the focal point, surrounded by the bar. The staircase naturally draws visitors upward to the second floor, representing the elevated status of the nobles within the royal palace.
Upon entering the first floor, stainless steel surfaces with a flowing water texture represent the rivers that once surrounded the old city. Wood-like materials are also introduced to evoke the traditional wooden houses and communities of the past. At the center, a golden spiral staircase becomes the focal point, surrounded by the bar. The staircase naturally draws visitors upward to the second floor, representing the elevated status of the nobles within the royal palace.


On the second floor, the dining experience shifts to that of a noble within the royal palace, creating a distinct atmosphere and experience with each visit. Looking down from above, the flowing water below recalls the rivers surrounding the old city, as if observing the world beyond the palace walls. The interior emphasizes gold leaf, golden materials, and traditional Thai patterns inspired by the Phum Khao Bin motif, which was widely used during the Ayutthaya period. These elements create a sense of elegance while connecting the dining experience to the history and hierarchy of the old royal city.
On the second floor, the dining experience shifts to that of a noble within the royal palace, creating a distinct atmosphere and experience with each visit. Looking down from above, the flowing water below recalls the rivers surrounding the old city, as if observing the world beyond the palace walls. The interior emphasizes gold leaf, golden materials, and traditional Thai patterns inspired by the Phum Khao Bin motif, which was widely used during the Ayutthaya period. These elements create a sense of elegance while connecting the dining experience to the history and hierarchy of the old royal city.
On the second floor, the dining experience shifts to that of a noble within the royal palace, creating a distinct atmosphere and experience with each visit. Looking down from above, the flowing water below recalls the rivers surrounding the old city, as if observing the world beyond the palace walls. The interior emphasizes gold leaf, golden materials, and traditional Thai patterns inspired by the Phum Khao Bin motif, which was widely used during the Ayutthaya period. These elements create a sense of elegance while connecting the dining experience to the history and hierarchy of the old royal city.

The dining areas are positioned alongside the outdoor garden, creating a comfortable and relaxing atmosphere throughout the dining experience. The garden also acts as a buffer between the interior and exterior, providing a sense of privacy while maintaining a connection with nature.
The dining areas are positioned alongside the outdoor garden, creating a comfortable and relaxing atmosphere throughout the dining experience. The garden also acts as a buffer between the interior and exterior, providing a sense of privacy while maintaining a connection with nature.
The dining areas are positioned alongside the outdoor garden, creating a comfortable and relaxing atmosphere throughout the dining experience. The garden also acts as a buffer between the interior and exterior, providing a sense of privacy while maintaining a connection with nature.

ON THE SECOND FLOOR, THE SERVICE AREA IS POSITIONED AT THE CENTER OF THE PLAN. A DEDICATED FOOD LIFT CONNECTS DIRECTLY TO THE SERVICE ROOM, ALLOWING DISHES TO BE TRANSPORTED FROM THE KITCHEN BELOW AND SERVED EFFICIENTLY. THIS CENTRAL SERVICE LAYOUT HELPS STREAMLINE STAFF MOVEMENT AND ENSURES FAST AND CONVENIENT FOOD SERVICE THROUGHOUT THE DINING AREA.
ON THE SECOND FLOOR, THE SERVICE AREA IS POSITIONED AT THE CENTER OF THE PLAN. A DEDICATED FOOD LIFT CONNECTS DIRECTLY TO THE SERVICE ROOM, ALLOWING DISHES TO BE TRANSPORTED FROM THE KITCHEN BELOW AND SERVED EFFICIENTLY. THIS CENTRAL SERVICE LAYOUT HELPS STREAMLINE STAFF MOVEMENT AND ENSURES FAST AND CONVENIENT FOOD SERVICE THROUGHOUT THE DINING AREA.
ON THE SECOND FLOOR, THE SERVICE AREA IS POSITIONED AT THE CENTER OF THE PLAN. A DEDICATED FOOD LIFT CONNECTS DIRECTLY TO THE SERVICE ROOM, ALLOWING DISHES TO BE TRANSPORTED FROM THE KITCHEN BELOW AND SERVED EFFICIENTLY. THIS CENTRAL SERVICE LAYOUT HELPS STREAMLINE STAFF MOVEMENT AND ENSURES FAST AND CONVENIENT FOOD SERVICE THROUGHOUT THE DINING AREA.


For larger groups, the round tables are designed to evoke the flow of water surrounding the city, embracing important moments shared during a family meal. Cushions are placed around the seating area, providing both comfort and a relaxed atmosphere for guests to spend time together.
For larger groups, the round tables are designed to evoke the flow of water surrounding the city, embracing important moments shared during a family meal. Cushions are placed around the seating area, providing both comfort and a relaxed atmosphere for guests to spend time together.
For larger groups, the round tables are designed to evoke the flow of water surrounding the city, embracing important moments shared during a family meal. Cushions are placed around the seating area, providing both comfort and a relaxed atmosphere for guests to spend time together.