Nourish
Saraburi Market Municipality
Nourish
Saraburi Market Municipality
Saraburi Market Municipality
Nourish
Location
Location
:
:
Area
Area
:
:
Completion Date
Completion Date
:
:
Collaboration
Collaboration
:
:
Saraburi, Thailand
Saraburi, Thailand
11,000 sq.m
11,000 sq.m
2026
2026
-
-

THE SARABURI MARKET PROJECT AIMS TO MODERNIZE THE LOCAL COMMUNITY WHILE PRESERVING ITS RELAXED AND EASYGOING CHARACTER. THE DESIGN DRAWS FROM THE COMMUNITY’S HISTORY, BEGINNING WITH THE LIMESTONE INDUSTRY THAT ONCE PLAYED AN IMPORTANT ROLE IN THE LOCAL ECONOMY, REFLECTED THROUGH THE USE OF GABLE ROOFS IN THE MARKET AREA. AS AGRICULTURE LATER BECAME A MAJOR LIVELIHOOD, THE DESIGN INCORPORATES AGRICULTURAL SHED-INSPIRED ROOFS, CREATING A CONTEMPORARY INTERPRETATION OF LOCAL ARCHITECTURE THAT CONNECTS SARABURI’S PAST WITH ITS PRESENT AND FUTURE.
About the project
THE SARABURI MARKET PROJECT AIMS TO MODERNIZE THE LOCAL COMMUNITY WHILE PRESERVING ITS RELAXED AND EASYGOING CHARACTER. THE DESIGN DRAWS FROM THE COMMUNITY’S HISTORY, BEGINNING WITH THE LIMESTONE INDUSTRY THAT ONCE PLAYED AN IMPORTANT ROLE IN THE LOCAL ECONOMY, REFLECTED THROUGH THE USE OF GABLE ROOFS IN THE MARKET AREA. AS AGRICULTURE LATER BECAME A MAJOR LIVELIHOOD, THE DESIGN INCORPORATES AGRICULTURAL SHED-INSPIRED ROOFS, CREATING A CONTEMPORARY INTERPRETATION OF LOCAL ARCHITECTURE THAT CONNECTS SARABURI’S PAST WITH ITS PRESENT AND FUTURE.
About the project
About the project
THE SARABURI MARKET PROJECT AIMS TO MODERNIZE THE LOCAL COMMUNITY WHILE PRESERVING ITS RELAXED AND EASYGOING CHARACTER. THE DESIGN DRAWS FROM THE COMMUNITY’S HISTORY, BEGINNING WITH THE LIMESTONE INDUSTRY THAT ONCE PLAYED AN IMPORTANT ROLE IN THE LOCAL ECONOMY, REFLECTED THROUGH THE USE OF GABLE ROOFS IN THE MARKET AREA. AS AGRICULTURE LATER BECAME A MAJOR LIVELIHOOD, THE DESIGN INCORPORATES AGRICULTURAL SHED-INSPIRED ROOFS, CREATING A CONTEMPORARY INTERPRETATION OF LOCAL ARCHITECTURE THAT CONNECTS SARABURI’S PAST WITH ITS PRESENT AND FUTURE.

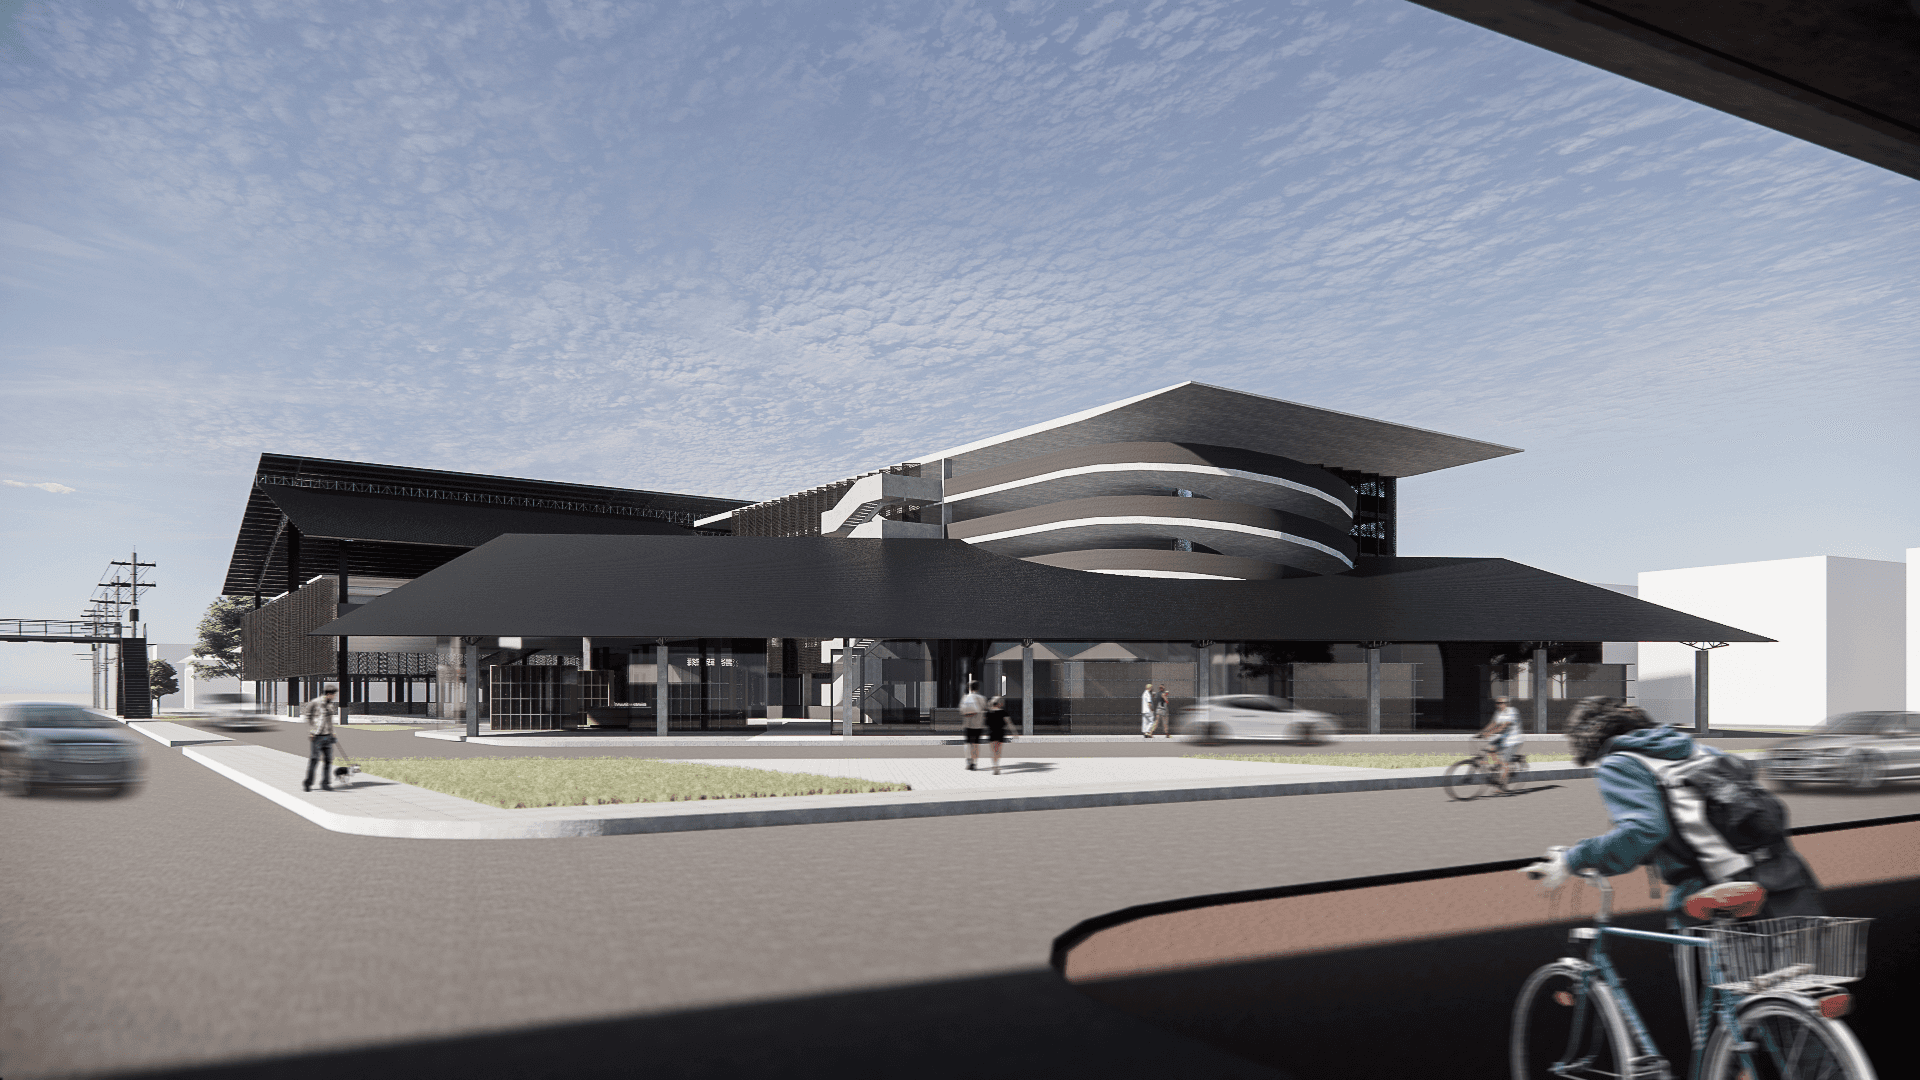
The project is organized into three main buildings: a parking building, a product and retail building, and a community market. The buildings are arranged around a central open space that acts as the main gathering and circulation area. The market is positioned on the left, allowing visitors to cross the street and enter directly, while the community retail area is located opposite the train station for easy access. The buildings are slightly angled toward the entrances to naturally draw people into the site. A central parking area also allows visitors to orient themselves and decide which part of the market to explore first.
The project is organized into three main buildings: a parking building, a product and retail building, and a community market. The buildings are arranged around a central open space that acts as the main gathering and circulation area. The market is positioned on the left, allowing visitors to cross the street and enter directly, while the community retail area is located opposite the train station for easy access. The buildings are slightly angled toward the entrances to naturally draw people into the site. A central parking area also allows visitors to orient themselves and decide which part of the market to explore first.
The project is organized into three main buildings: a parking building, a product and retail building, and a community market. The buildings are arranged around a central open space that acts as the main gathering and circulation area. The market is positioned on the left, allowing visitors to cross the street and enter directly, while the community retail area is located opposite the train station for easy access. The buildings are slightly angled toward the entrances to naturally draw people into the site. A central parking area also allows visitors to orient themselves and decide which part of the market to explore first.

The roof design is inspired by traditional agricultural barns, using a steel truss system as its structural expression. This reflects Saraburi’s changing local context, from a community once centered around limestone production to one increasingly driven by agriculture. The architecture therefore transforms this shift in livelihood into a contemporary design language.
The roof design is inspired by traditional agricultural barns, using a steel truss system as its structural expression. This reflects Saraburi’s changing local context, from a community once centered around limestone production to one increasingly driven by agriculture. The architecture therefore transforms this shift in livelihood into a contemporary design language.
The roof design is inspired by traditional agricultural barns, using a steel truss system as its structural expression. This reflects Saraburi’s changing local context, from a community once centered around limestone production to one increasingly driven by agriculture. The architecture therefore transforms this shift in livelihood into a contemporary design language.

Upon entering the building, polished stone flooring is used to reflect Saraburi’s history as one of Thailand’s major limestone-producing areas. On the right, an exhibition space presents the history and development of the local area and province, allowing visitors to understand the community’s identity and its transformation over time.
Upon entering the building, polished stone flooring is used to reflect Saraburi’s history as one of Thailand’s major limestone-producing areas. On the right, an exhibition space presents the history and development of the local area and province, allowing visitors to understand the community’s identity and its transformation over time.
Upon entering the building, polished stone flooring is used to reflect Saraburi’s history as one of Thailand’s major limestone-producing areas. On the right, an exhibition space presents the history and development of the local area and province, allowing visitors to understand the community’s identity and its transformation over time.


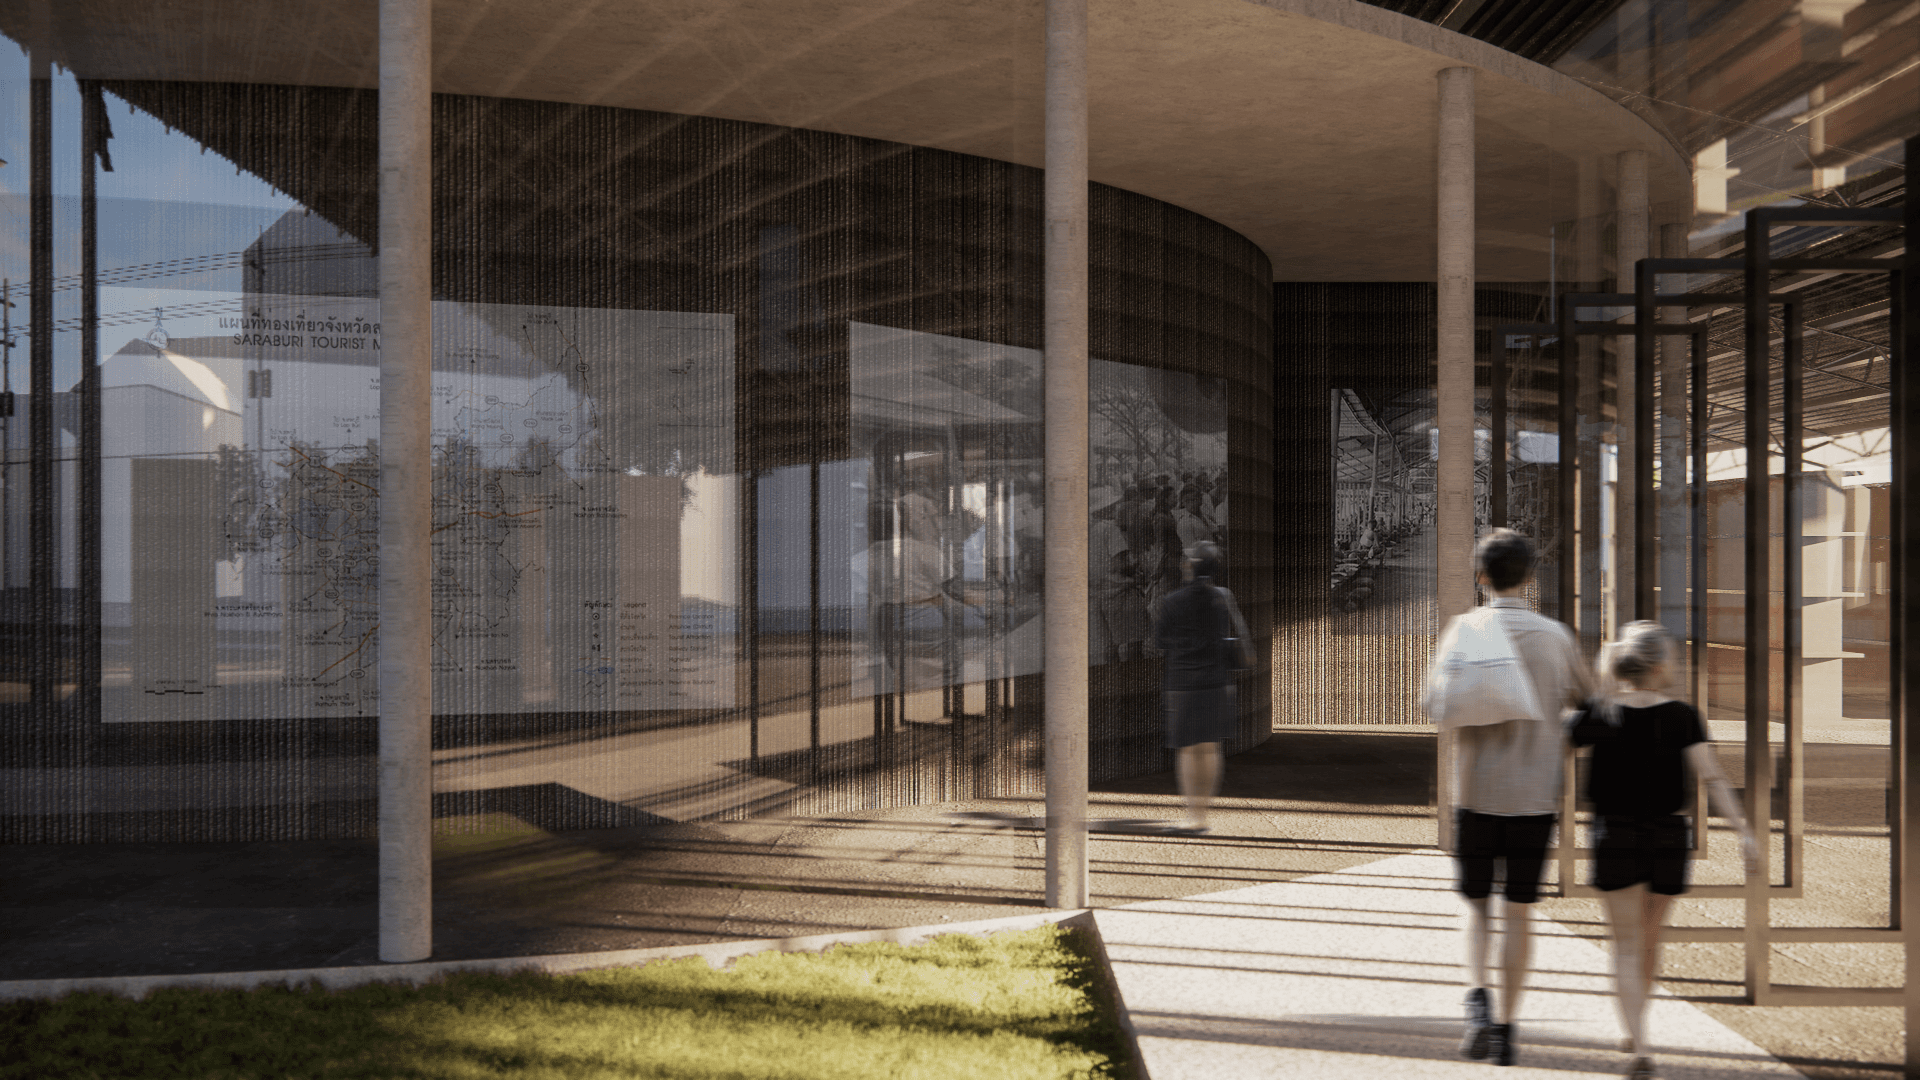
At the central courtyard, a flexible activity space connects all three buildings, creating a shared relationship between them. It also serves as a central meeting point where visitors and members of the community can gather, interact, and participate in activities together.
At the central courtyard, a flexible activity space connects all three buildings, creating a shared relationship between them. It also serves as a central meeting point where visitors and members of the community can gather, interact, and participate in activities together.
At the central courtyard, a flexible activity space connects all three buildings, creating a shared relationship between them. It also serves as a central meeting point where visitors and members of the community can gather, interact, and participate in activities together.


The fresh market is positioned near the pedestrian bridge, allowing people from the opposite side to access the market directly while naturally drawing more visitors into the space. The market floor also incorporates an efficient drainage system, allowing the area to be easily washed and cleaned after the market closes each day.
The fresh market is positioned near the pedestrian bridge, allowing people from the opposite side to access the market directly while naturally drawing more visitors into the space. The market floor also incorporates an efficient drainage system, allowing the area to be easily washed and cleaned after the market closes each day.
The fresh market is positioned near the pedestrian bridge, allowing people from the opposite side to access the market directly while naturally drawing more visitors into the space. The market floor also incorporates an efficient drainage system, allowing the area to be easily washed and cleaned after the market closes each day.

The gable roof form, which was commonly used in the past, is reinterpreted as the building’s facade. Perforated steel panels are fixed to the steel structure to reduce solar heat gain while still allowing natural ventilation to pass through, creating a balance between local identity and contemporary environmental design.
The gable roof form, which was commonly used in the past, is reinterpreted as the building’s facade. Perforated steel panels are fixed to the steel structure to reduce solar heat gain while still allowing natural ventilation to pass through, creating a balance between local identity and contemporary environmental design.
The gable roof form, which was commonly used in the past, is reinterpreted as the building’s facade. Perforated steel panels are fixed to the steel structure to reduce solar heat gain while still allowing natural ventilation to pass through, creating a balance between local identity and contemporary environmental design.

The building is designed as a visual landmark for people passing by, while its form is subtly rotated toward visitors arriving from the train station. The design also draws from the traditional Thai rice barn, or “Thian Na,” reflecting the agricultural way of life and the identity of Saraburi’s past through a contemporary architectural form.
The building is designed as a visual landmark for people passing by, while its form is subtly rotated toward visitors arriving from the train station. The design also draws from the traditional Thai rice barn, or “Thian Na,” reflecting the agricultural way of life and the identity of Saraburi’s past through a contemporary architectural form.
The building is designed as a visual landmark for people passing by, while its form is subtly rotated toward visitors arriving from the train station. The design also draws from the traditional Thai rice barn, or “Thian Na,” reflecting the agricultural way of life and the identity of Saraburi’s past through a contemporary architectural form.


The service areas and parking for visitors are positioned behind the main building to keep the front facade clear and welcoming. After dropping passengers off, vehicles can access the parking area directly. Motorcycle and delivery parking is also provided near the market, responding to changing shopping and delivery behaviors in the modern era.
The service areas and parking for visitors are positioned behind the main building to keep the front facade clear and welcoming. After dropping passengers off, vehicles can access the parking area directly. Motorcycle and delivery parking is also provided near the market, responding to changing shopping and delivery behaviors in the modern era.
The service areas and parking for visitors are positioned behind the main building to keep the front facade clear and welcoming. After dropping passengers off, vehicles can access the parking area directly. Motorcycle and delivery parking is also provided near the market, responding to changing shopping and delivery behaviors in the modern era.