
Bonding
Climate Change Learning Center
Bonding
Climate Change Learning Center
Climate Change Learning Center
Bonding
Location
Location
:
:
Area
Area
:
:
Completion Date
Completion Date
:
:
Collaboration
Collaboration
:
:
Suanluang Square Parking, Bangkok, Thailand
Suanluang Square Parking, Bangkok, Thailand
35,440 sq.m
35,440 sq.m
2024
2024
Piyapat S., Pradchayapol T.
Piyapat S., Pradchayapol T.
GLOBAL WARMING HAS BECOME A LONG-STANDING ENVIRONMENTAL CHALLENGE, LARGELY DRIVEN BY HUMAN ACTIVITIES AND THE GREENHOUSE GASES THEY PRODUCE. IF WE CAN RESTORE A BALANCE BETWEEN THESE GASES, HUMAN ACTIVITY, AND NATURE, WE MAY REDUCE THEIR NEGATIVE IMPACT. THIS IDEA FORMS THE CONCEPT OF “BONDING” CREATING A BALANCED RELATIONSHIP BETWEEN HUMANS AND THE ENVIRONMENT. THE PROJECT APPLIES THIS CONCEPT BY INTEGRATING NATURAL SYSTEMS INTO THE DESIGN WHILE ENCOURAGING PEOPLE TO RECOGNIZE AND UNDERSTAND THE ENVIRONMENTAL ISSUES SURROUNDING THE SITE.
About the project
GLOBAL WARMING HAS BECOME A LONG-STANDING ENVIRONMENTAL CHALLENGE, LARGELY DRIVEN BY HUMAN ACTIVITIES AND THE GREENHOUSE GASES THEY PRODUCE. IF WE CAN RESTORE A BALANCE BETWEEN THESE GASES, HUMAN ACTIVITY, AND NATURE, WE MAY REDUCE THEIR NEGATIVE IMPACT. THIS IDEA FORMS THE CONCEPT OF “BONDING” CREATING A BALANCED RELATIONSHIP BETWEEN HUMANS AND THE ENVIRONMENT. THE PROJECT APPLIES THIS CONCEPT BY INTEGRATING NATURAL SYSTEMS INTO THE DESIGN WHILE ENCOURAGING PEOPLE TO RECOGNIZE AND UNDERSTAND THE ENVIRONMENTAL ISSUES SURROUNDING THE SITE.
About the project
About the project
GLOBAL WARMING HAS BECOME A LONG-STANDING ENVIRONMENTAL CHALLENGE, LARGELY DRIVEN BY HUMAN ACTIVITIES AND THE GREENHOUSE GASES THEY PRODUCE. IF WE CAN RESTORE A BALANCE BETWEEN THESE GASES, HUMAN ACTIVITY, AND NATURE, WE MAY REDUCE THEIR NEGATIVE IMPACT. THIS IDEA FORMS THE CONCEPT OF “BONDING” CREATING A BALANCED RELATIONSHIP BETWEEN HUMANS AND THE ENVIRONMENT. THE PROJECT APPLIES THIS CONCEPT BY INTEGRATING NATURAL SYSTEMS INTO THE DESIGN WHILE ENCOURAGING PEOPLE TO RECOGNIZE AND UNDERSTAND THE ENVIRONMENTAL ISSUES SURROUNDING THE SITE.

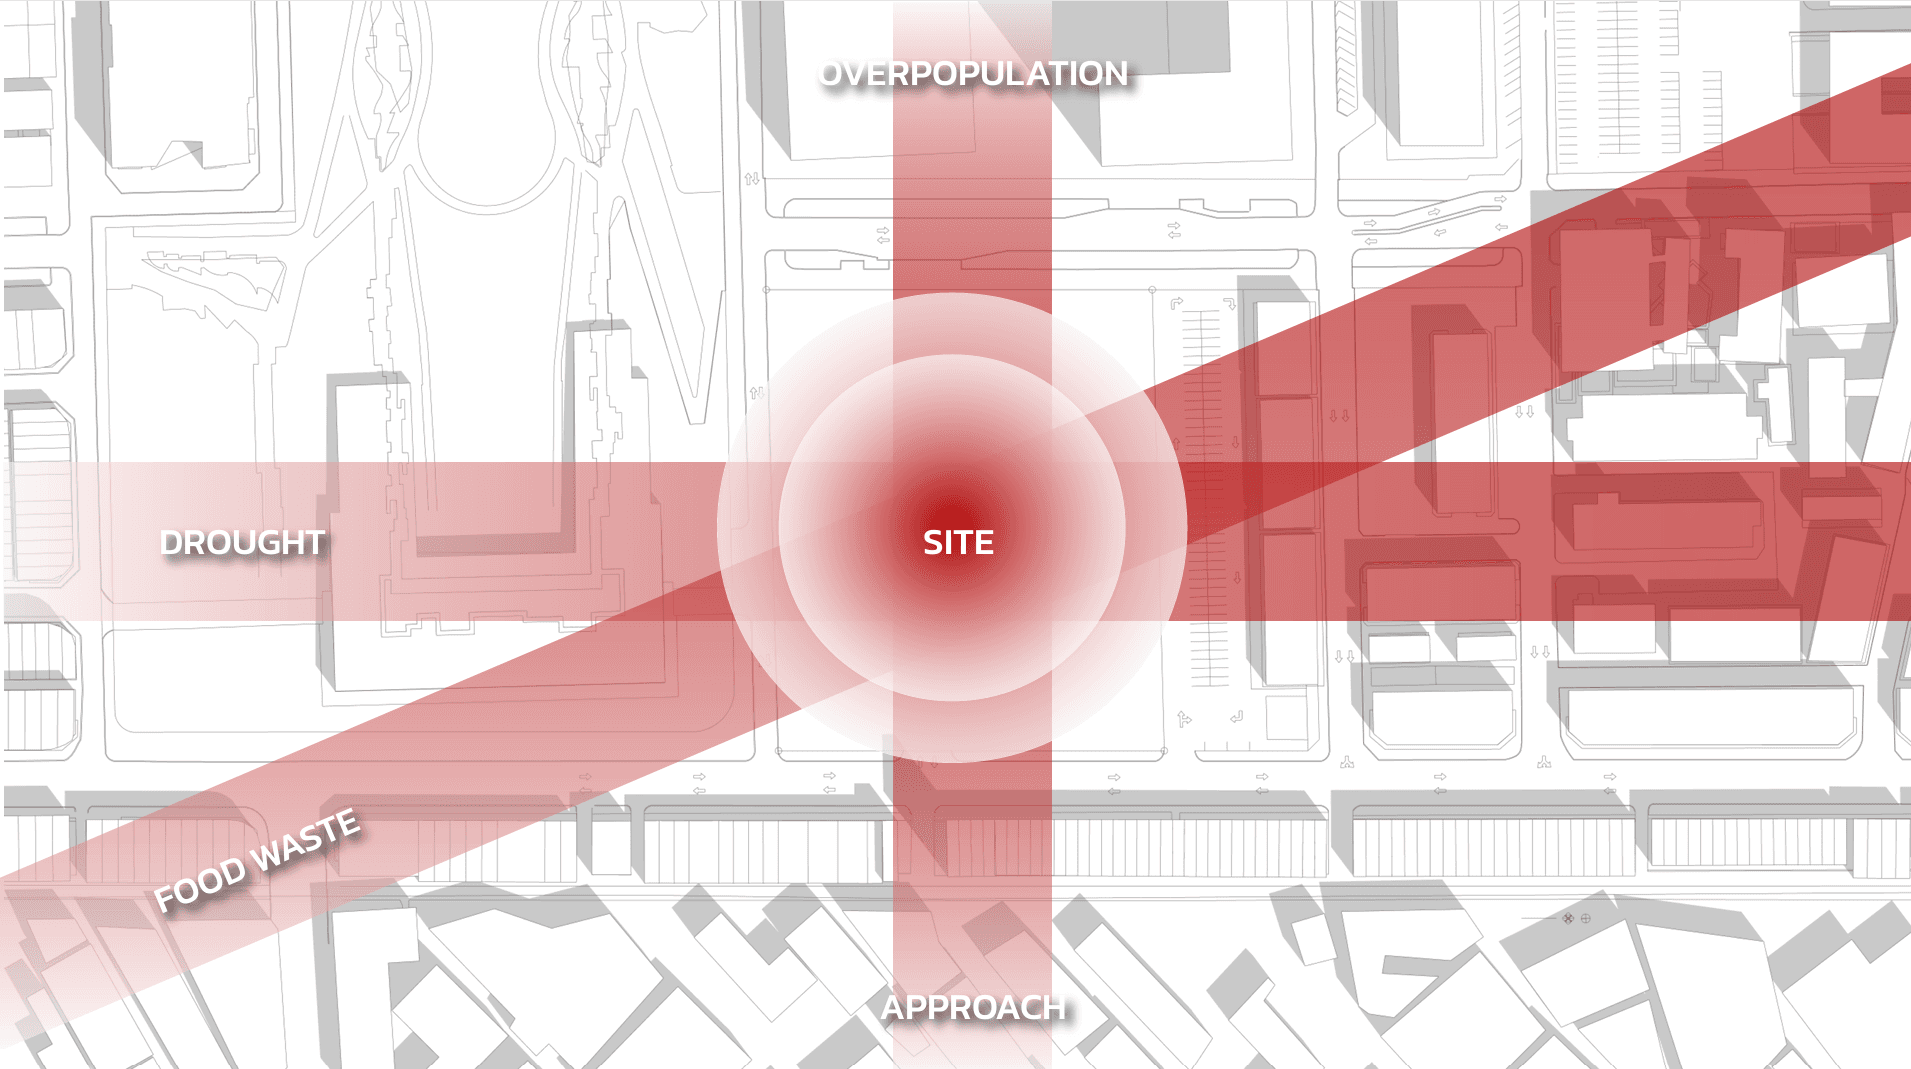
The building layout is designed to bond with the content inside, creating a continuous connection between architecture, exhibitions, and the surrounding context. The program is divided into four main topics: Food Waste, Drought, Overpopulation, and Approach. Each topic responds to environmental issues found within the surrounding area. The building opens selected views toward the site, allowing visitors to connect what they see in the exhibitions with the real environmental conditions outside. This creates a direct relationship between the exhibition content, the surrounding context, and reality.
The building layout is designed to bond with the content inside, creating a continuous connection between architecture, exhibitions, and the surrounding context. The program is divided into four main topics: Food Waste, Drought, Overpopulation, and Approach. Each topic responds to environmental issues found within the surrounding area. The building opens selected views toward the site, allowing visitors to connect what they see in the exhibitions with the real environmental conditions outside. This creates a direct relationship between the exhibition content, the surrounding context, and reality.
The building layout is designed to bond with the content inside, creating a continuous connection between architecture, exhibitions, and the surrounding context. The program is divided into four main topics: Food Waste, Drought, Overpopulation, and Approach. Each topic responds to environmental issues found within the surrounding area. The building opens selected views toward the site, allowing visitors to connect what they see in the exhibitions with the real environmental conditions outside. This creates a direct relationship between the exhibition content, the surrounding context, and reality.

The building is composed of different forms that are connected to create a sense of balance within the overall design. As the exhibition content changes according to the surrounding context, the building form and orientation also respond to these conditions. The architectural direction is shaped by the internal systems and engineering, creating a space that encourages visitors to become more aware of environmental issues.
The building is composed of different forms that are connected to create a sense of balance within the overall design. As the exhibition content changes according to the surrounding context, the building form and orientation also respond to these conditions. The architectural direction is shaped by the internal systems and engineering, creating a space that encourages visitors to become more aware of environmental issues.
The building is composed of different forms that are connected to create a sense of balance within the overall design. As the exhibition content changes according to the surrounding context, the building form and orientation also respond to these conditions. The architectural direction is shaped by the internal systems and engineering, creating a space that encourages visitors to become more aware of environmental issues.

Green spaces are integrated throughout the building to create a more relaxing experience as visitors move through the exhibitions. These areas also provide spaces for people working nearby to rest and unwind, while students can use the shaded spaces beneath the building as a place to relax after classes.
Green spaces are integrated throughout the building to create a more relaxing experience as visitors move through the exhibitions. These areas also provide spaces for people working nearby to rest and unwind, while students can use the shaded spaces beneath the building as a place to relax after classes.
Green spaces are integrated throughout the building to create a more relaxing experience as visitors move through the exhibitions. These areas also provide spaces for people working nearby to rest and unwind, while students can use the shaded spaces beneath the building as a place to relax after classes.

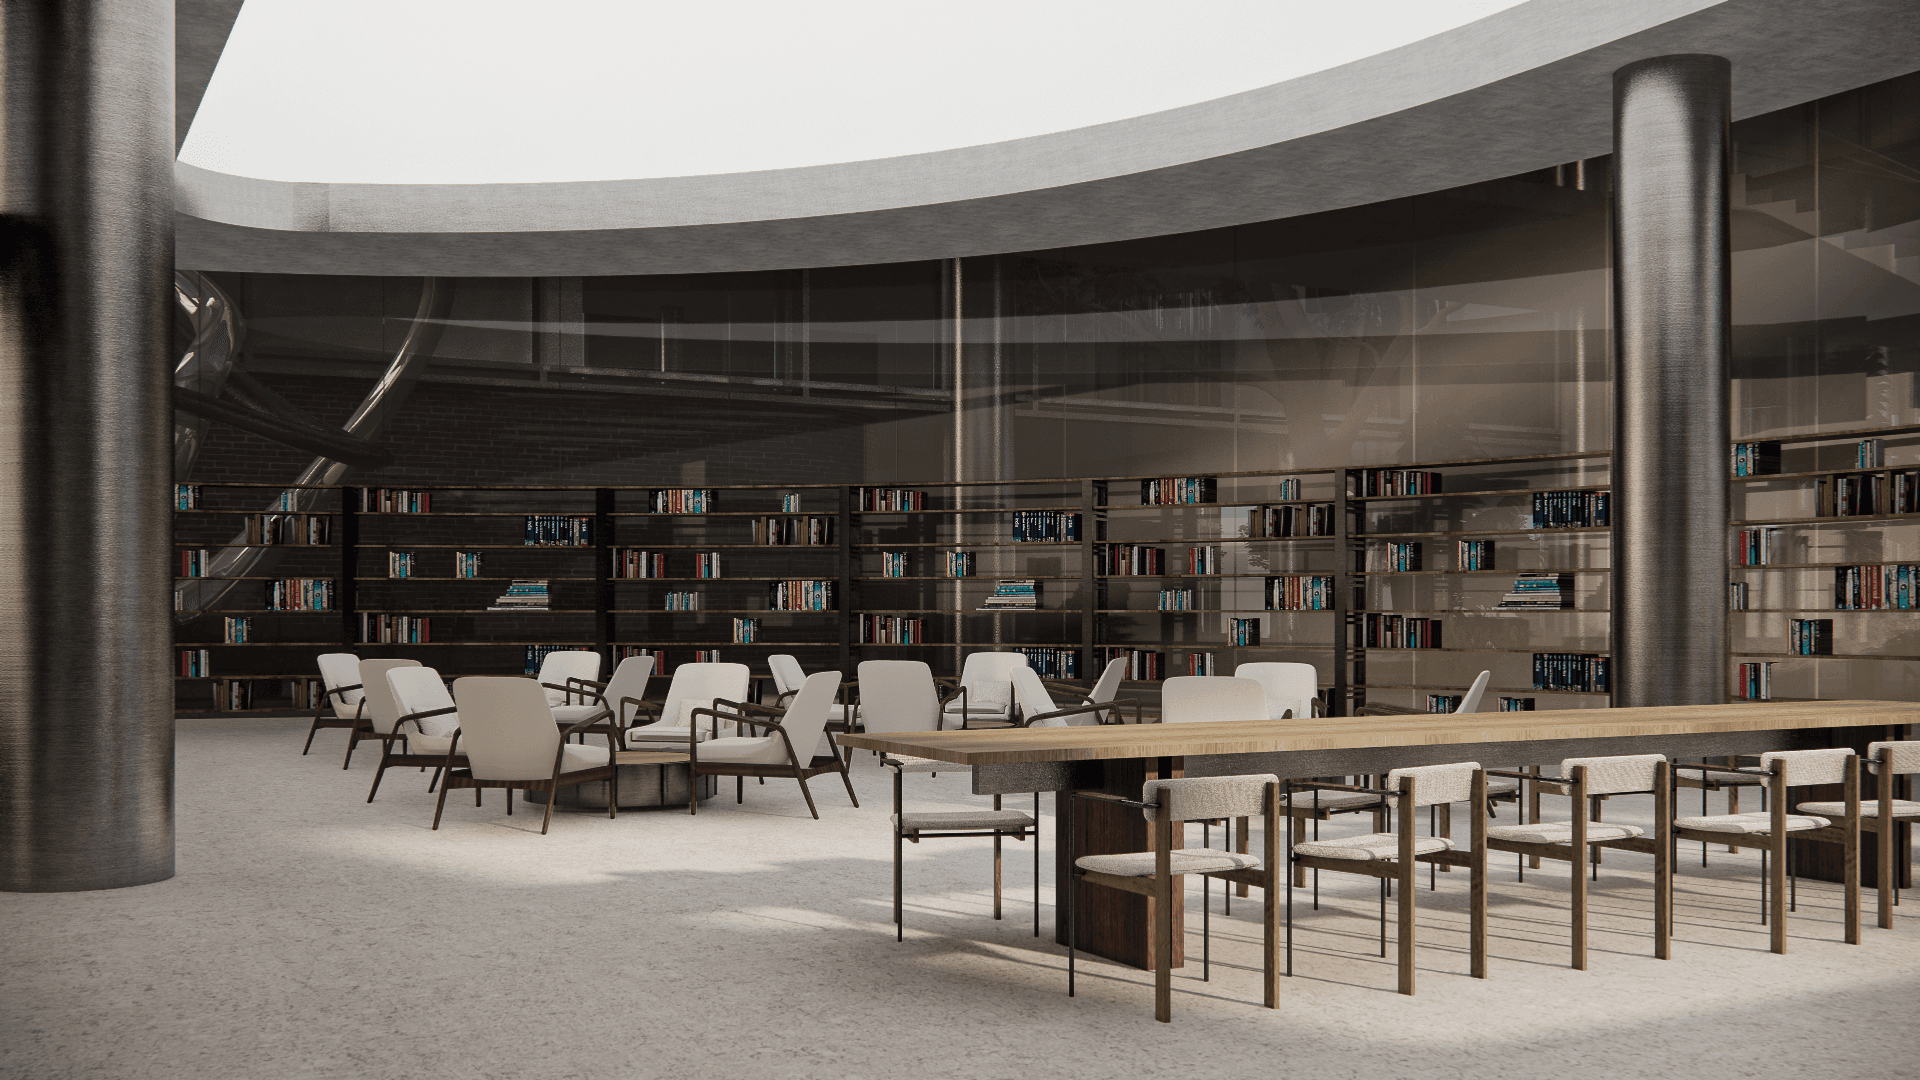

The building also includes a bookstore and souvenir area, with the interior design reflecting scientific elements embedded within the exhibition content. A café provides a space for visitors to work, relax, and spend time within the project. Areas located closer to the surrounding park are designed with additional entrances, allowing people to access the building more freely and creating a stronger connection between the building and the landscape.
The building also includes a bookstore and souvenir area, with the interior design reflecting scientific elements embedded within the exhibition content. A café provides a space for visitors to work, relax, and spend time within the project. Areas located closer to the surrounding park are designed with additional entrances, allowing people to access the building more freely and creating a stronger connection between the building and the landscape.
The building also includes a bookstore and souvenir area, with the interior design reflecting scientific elements embedded within the exhibition content. A café provides a space for visitors to work, relax, and spend time within the project. Areas located closer to the surrounding park are designed with additional entrances, allowing people to access the building more freely and creating a stronger connection between the building and the landscape.


The interior uses vivid colors to represent different elements coexisting in harmony. Red is used to symbolize humanity, authenticity, and the duality of good and bad. It reflects the idea that both the positive and negative changes happening in the environment are ultimately influenced by human actions.
The interior uses vivid colors to represent different elements coexisting in harmony. Red is used to symbolize humanity, authenticity, and the duality of good and bad. It reflects the idea that both the positive and negative changes happening in the environment are ultimately influenced by human actions.
The interior uses vivid colors to represent different elements coexisting in harmony. Red is used to symbolize humanity, authenticity, and the duality of good and bad. It reflects the idea that both the positive and negative changes happening in the environment are ultimately influenced by human actions.

The exhibition spaces are divided into permanent and temporary exhibitions. The permanent exhibition is organized to guide visitors through a sequence of environmental issues while providing views toward the surrounding context, allowing them to experience the real conditions behind the stories presented inside. The temporary exhibition area is designed as a large flexible space that can be adapted with movable partitions and different layouts to accommodate various exhibitions and events.
The exhibition spaces are divided into permanent and temporary exhibitions. The permanent exhibition is organized to guide visitors through a sequence of environmental issues while providing views toward the surrounding context, allowing them to experience the real conditions behind the stories presented inside. The temporary exhibition area is designed as a large flexible space that can be adapted with movable partitions and different layouts to accommodate various exhibitions and events.
The exhibition spaces are divided into permanent and temporary exhibitions. The permanent exhibition is organized to guide visitors through a sequence of environmental issues while providing views toward the surrounding context, allowing them to experience the real conditions behind the stories presented inside. The temporary exhibition area is designed as a large flexible space that can be adapted with movable partitions and different layouts to accommodate various exhibitions and events.
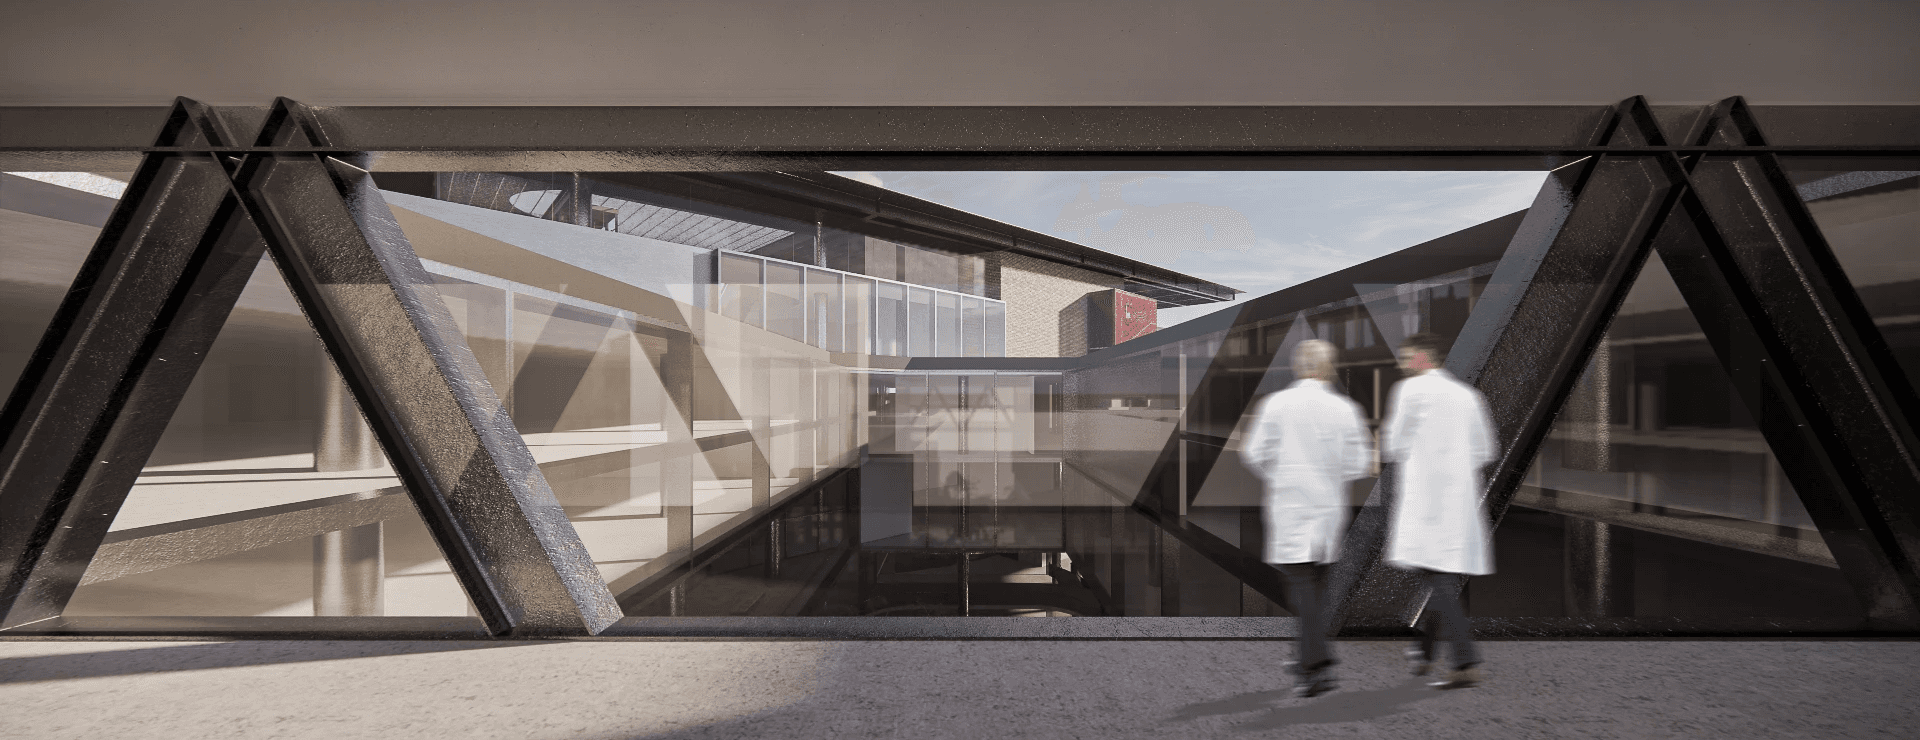
The office and research areas are located toward the back of the building, with a clear separation between workspaces and exhibition areas to ensure privacy and protect sensitive information. The connecting space between the two buildings opens up views toward the areas below, allowing researchers to observe people’s daily activities and behaviors, providing insights that can be applied to their ongoing research.
The office and research areas are located toward the back of the building, with a clear separation between workspaces and exhibition areas to ensure privacy and protect sensitive information. The connecting space between the two buildings opens up views toward the areas below, allowing researchers to observe people’s daily activities and behaviors, providing insights that can be applied to their ongoing research.
The office and research areas are located toward the back of the building, with a clear separation between workspaces and exhibition areas to ensure privacy and protect sensitive information. The connecting space between the two buildings opens up views toward the areas below, allowing researchers to observe people’s daily activities and behaviors, providing insights that can be applied to their ongoing research.


The fire escape stairs are positioned to allow for quick evacuation while complying with required legal travel distances. Bright colors are used to make the emergency exits clearly visible from the moment visitors enter the building. A rooftop helicopter landing area is also provided for emergency situations.
The fire escape stairs are positioned to allow for quick evacuation while complying with required legal travel distances. Bright colors are used to make the emergency exits clearly visible from the moment visitors enter the building. A rooftop helicopter landing area is also provided for emergency situations.
The fire escape stairs are positioned to allow for quick evacuation while complying with required legal travel distances. Bright colors are used to make the emergency exits clearly visible from the moment visitors enter the building. A rooftop helicopter landing area is also provided for emergency situations.