
BPL
Benchakitti Public Liberary
BPL
Benchakitti Public Liberary
Benchakitti Public Liberary
BPL
Location
Location
:
:
Area
Area
:
:
Completion Date
Completion Date
:
:
Collaboration
Collaboration
:
:
Benchakitti Park, Bangkok
Benchakitti Park, Bangkok
18,700 sq.m
18,700 sq.m
2024
2024
Chutikarn H.
Chutikarn H.

The Benjakitti Park Library is a library project that draws inspiration from the natural identity and organic lines found throughout the surrounding landscape. These elements are translated into the architectural design to create a simple and harmonious space that blends with the park, while fostering knowledge, interaction, and meaningful experiences within the building.
About the project
The Benjakitti Park Library is a library project that draws inspiration from the natural identity and organic lines found throughout the surrounding landscape. These elements are translated into the architectural design to create a simple and harmonious space that blends with the park, while fostering knowledge, interaction, and meaningful experiences within the building.
About the project
About the project
The Benjakitti Park Library is a library project that draws inspiration from the natural identity and organic lines found throughout the surrounding landscape. These elements are translated into the architectural design to create a simple and harmonious space that blends with the park, while fostering knowledge, interaction, and meaningful experiences within the building.
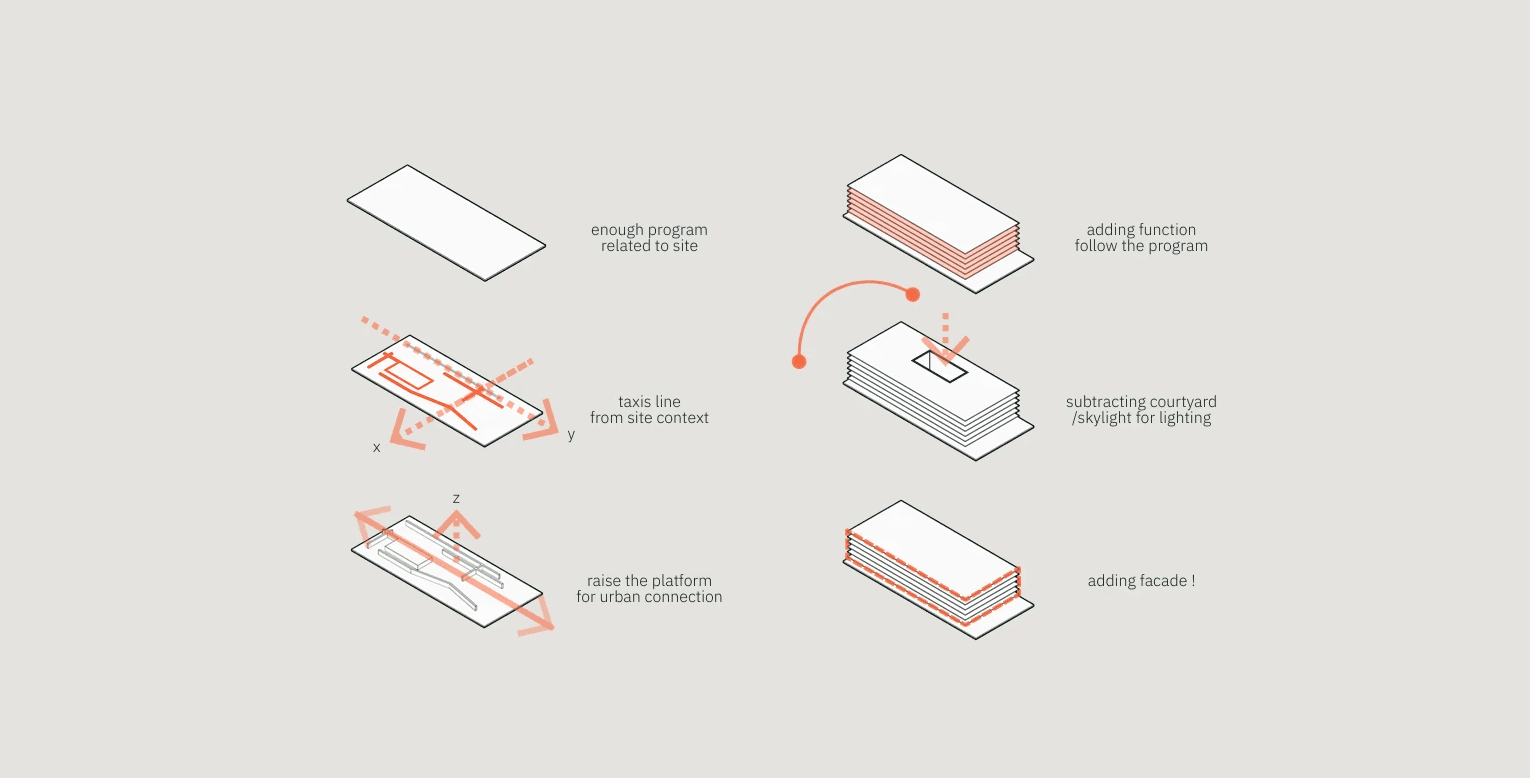
The design emphasizes respect for nature by elevating the building above the ground, allowing people to remain closely connected with the landscape while minimizing the building’s impact on the existing terrain. The lower structure incorporates organic lines inspired by the surrounding park, transforming them into structural elements that support the building while reflecting the identity of the site.
The design emphasizes respect for nature by elevating the building above the ground, allowing people to remain closely connected with the landscape while minimizing the building’s impact on the existing terrain. The lower structure incorporates organic lines inspired by the surrounding park, transforming them into structural elements that support the building while reflecting the identity of the site.
The design emphasizes respect for nature by elevating the building above the ground, allowing people to remain closely connected with the landscape while minimizing the building’s impact on the existing terrain. The lower structure incorporates organic lines inspired by the surrounding park, transforming them into structural elements that support the building while reflecting the identity of the site.

The project is located adjacent to a parking area, so a facade is introduced to provide privacy for people inside while still allowing abundant natural light to enter the building. This creates a balance between privacy and openness, reflecting the experience of learning within a garden as in the past.
The project is located adjacent to a parking area, so a facade is introduced to provide privacy for people inside while still allowing abundant natural light to enter the building. This creates a balance between privacy and openness, reflecting the experience of learning within a garden as in the past.
The project is located adjacent to a parking area, so a facade is introduced to provide privacy for people inside while still allowing abundant natural light to enter the building. This creates a balance between privacy and openness, reflecting the experience of learning within a garden as in the past.

This design is inspired by the natural lines of Benjakitti Park and uses load-bearing walls as the main structural system of the building. The walls not only support the building but also function as spaces for displaying artworks. At the center, an activity courtyard connects the surrounding spaces, creating a shared area for learning, interaction, and activities.
This design is inspired by the natural lines of Benjakitti Park and uses load-bearing walls as the main structural system of the building. The walls not only support the building but also function as spaces for displaying artworks. At the center, an activity courtyard connects the surrounding spaces, creating a shared area for learning, interaction, and activities.
This design is inspired by the natural lines of Benjakitti Park and uses load-bearing walls as the main structural system of the building. The walls not only support the building but also function as spaces for displaying artworks. At the center, an activity courtyard connects the surrounding spaces, creating a shared area for learning, interaction, and activities.


The entrance is carefully designed to guide visitors through a gradual sequence of views, allowing them to slowly experience the grandeur of the architecture floating above the surrounding natural landscape. As visitors move upward, their perspectives continuously change, revealing the building from different angles. A continuous roof canopy and sun-shading panels surround the building, providing protection from rain and sunlight while creating comfortable shaded areas where visitors can sit and relax beneath the elevated structure.
The entrance is carefully designed to guide visitors through a gradual sequence of views, allowing them to slowly experience the grandeur of the architecture floating above the surrounding natural landscape. As visitors move upward, their perspectives continuously change, revealing the building from different angles. A continuous roof canopy and sun-shading panels surround the building, providing protection from rain and sunlight while creating comfortable shaded areas where visitors can sit and relax beneath the elevated structure.
The entrance is carefully designed to guide visitors through a gradual sequence of views, allowing them to slowly experience the grandeur of the architecture floating above the surrounding natural landscape. As visitors move upward, their perspectives continuously change, revealing the building from different angles. A continuous roof canopy and sun-shading panels surround the building, providing protection from rain and sunlight while creating comfortable shaded areas where visitors can sit and relax beneath the elevated structure.


The library is divided into various zones with different levels of accessibility, including both open areas and spaces requiring access cards. The program includes a retail area, children’s zone, café, meeting rooms, and flexible spaces that support a wide range of activities. These spaces are designed to serve the surrounding community, providing places for people to work, study, gather, and access information.
The library is divided into various zones with different levels of accessibility, including both open areas and spaces requiring access cards. The program includes a retail area, children’s zone, café, meeting rooms, and flexible spaces that support a wide range of activities. These spaces are designed to serve the surrounding community, providing places for people to work, study, gather, and access information.
The library is divided into various zones with different levels of accessibility, including both open areas and spaces requiring access cards. The program includes a retail area, children’s zone, café, meeting rooms, and flexible spaces that support a wide range of activities. These spaces are designed to serve the surrounding community, providing places for people to work, study, gather, and access information.

The library spaces are designed to create a sense of privacy and focus while still allowing natural light to enter the building. Books are also integrated into the architectural design, becoming part of the artworks and blending knowledge with the building itself.
The library spaces are designed to create a sense of privacy and focus while still allowing natural light to enter the building. Books are also integrated into the architectural design, becoming part of the artworks and blending knowledge with the building itself.
The library spaces are designed to create a sense of privacy and focus while still allowing natural light to enter the building. Books are also integrated into the architectural design, becoming part of the artworks and blending knowledge with the building itself.

The exhibition and meeting rooms use natural light to create a more solemn and focused atmosphere. The speaker becomes the visual focal point, with carefully directed daylight drawing attention to the presentation while gradually changing throughout the day.
The exhibition and meeting rooms use natural light to create a more solemn and focused atmosphere. The speaker becomes the visual focal point, with carefully directed daylight drawing attention to the presentation while gradually changing throughout the day.
The exhibition and meeting rooms use natural light to create a more solemn and focused atmosphere. The speaker becomes the visual focal point, with carefully directed daylight drawing attention to the presentation while gradually changing throughout the day.


The library is designed to serve people of all ages, from children and working adults to families spending time together. More than a place for reading and learning, it aims to become a community space that connects people and supports knowledge, interaction, and shared experiences within the surrounding neighborhood.
The library is designed to serve people of all ages, from children and working adults to families spending time together. More than a place for reading and learning, it aims to become a community space that connects people and supports knowledge, interaction, and shared experiences within the surrounding neighborhood.
The library is designed to serve people of all ages, from children and working adults to families spending time together. More than a place for reading and learning, it aims to become a community space that connects people and supports knowledge, interaction, and shared experiences within the surrounding neighborhood.